Storybook perfect home*covered front porch ranch*spacious floorplan* full in-law in walk out lower level*central air*park like backyard with rear bi-level deck*generator to stay*detached two car garage 26'x24'*107'x207' lot*vinyl sided*brick walkway to the front door*same loving owner for 62 years*two full baths*Hardwood floors*two fireplaces*
For sale
$425,000
224 Amity Street, Meriden, CT 06450
3beds
2,390sqft
Single Family Residence
Built in 1964
0.5 Acres Lot
$422,200 Zestimate®
$178/sqft
$-- HOA
What's special
Two fireplacesCentral airVinyl sidedCovered front porch ranchRear bi-level deckPark like backyardHardwood floors
- 1 day |
- 410 |
- 31 |
Zillow last checked:
Listing updated:
Listed by:
Sandra M. Schede (203)631-7254,
Maier Real Estate 203-237-7559
Source: Smart MLS,MLS#: 24190850
Facts & features
Interior
Bedrooms & bathrooms
- Bedrooms: 3
- Bathrooms: 2
- Full bathrooms: 2
Primary bedroom
- Level: Main
Bedroom
- Level: Main
Bedroom
- Level: Main
Dining room
- Level: Main
Living room
- Level: Main
Heating
- Hot Water, Oil
Cooling
- Central Air
Appliances
- Included: Oven/Range, Refrigerator, Dishwasher, Water Heater
- Laundry: Lower Level
Features
- Open Floorplan, In-Law Floorplan
- Basement: Full,Heated,Storage Space,Apartment,Liveable Space
- Attic: Pull Down Stairs
- Number of fireplaces: 2
Interior area
- Total structure area: 2,390
- Total interior livable area: 2,390 sqft
- Finished area above ground: 1,390
- Finished area below ground: 1,000
Property
Parking
- Total spaces: 6
- Parking features: Detached, Paved, Off Street, Driveway, Garage Door Opener, Private
- Garage spaces: 2
- Has uncovered spaces: Yes
Features
- Patio & porch: Porch, Deck, Covered
- Exterior features: Sidewalk, Rain Gutters
Lot
- Size: 0.5 Acres
- Features: Sloped
Details
- Parcel number: 1178928
- Zoning: R-1
Construction
Type & style
- Home type: SingleFamily
- Architectural style: Ranch
- Property subtype: Single Family Residence
Materials
- Vinyl Siding
- Foundation: Concrete Perimeter
- Roof: Asphalt
Condition
- New construction: No
- Year built: 1964
Utilities & green energy
- Sewer: Septic Tank
- Water: Public
- Utilities for property: Cable Available
Community & HOA
Community
- Subdivision: East Meriden
HOA
- Has HOA: No
Location
- Region: Meriden
Financial & listing details
- Price per square foot: $178/sqft
- Tax assessed value: $169,120
- Annual tax amount: $6,782
- Date on market: 8/13/2026
Estimated market value
$422,200
$401,000 - $443,000
$2,720/mo
Price history
| Date | Event | Price |
|---|---|---|
| 8/13/2026 | Listed for sale | $425,000$178/sqft |
Source:  Smart MLS #24190850 Report a problem Smart MLS #24190850 Report a problem | ||
Public tax history
| Year | Property taxes | Tax assessment |
|---|---|---|
| 2025 | $6,782 +10.4% | $169,120 |
| 2024 | $6,141 +8.4% | $169,120 +3.9% |
| 2023 | $5,665 +5.5% | $162,820 |
| 2022 | $5,371 +9.7% | $162,820 +35.9% |
| 2021 | $4,897 +22.9% | $119,840 |
| 2020 | $3,986 -18.6% | $119,840 |
| 2019 | $4,897 -0.4% | $119,840 |
| 2018 | $4,918 +2.8% | $119,840 |
| 2017 | $4,784 +14.3% | $119,840 -8.9% |
| 2016 | $4,185 -13.1% | $131,530 |
| 2015 | $4,818 +2.5% | $131,530 |
| 2014 | $4,701 -28.5% | $131,530 -30% |
| 2013 | $6,575 +42% | $187,900 +19.8% |
| 2010 | $4,631 +2.4% | $156,810 |
| 2009 | $4,524 -3.5% | $156,810 |
| 2008 | $4,687 +6.9% | $156,810 |
| 2007 | $4,384 +8.4% | $156,810 +63.6% |
| 2006 | $4,044 +7.4% | $95,830 +2.7% |
| 2005 | $3,764 -17.5% | $93,310 -29.1% |
| 2004 | $4,564 +31.1% | $131,530 +41% |
| 2003 | $3,480 +18.3% | $93,310 +13.6% |
| 1995 | $2,941 | $82,150 |
Find assessor info on the county website
Monthly payment
Est. payment
Payment breakdown
Explore the cost of this home by adjusting the details. Changes won't be saved.Climate risks
Neighborhood: 06450
Nearby schools
GreatSchools rating
- 8/10Nathan Hale SchoolGrades: PK-5Distance: 1.2 mi
- 4/10Washington Middle SchoolGrades: 6-8Distance: 0.6 mi
- 4/10Francis T. Maloney High SchoolGrades: 9-12Distance: 1.9 mi
- $324,3003 bd1 ba1k sqft214 Amity St, Meriden, CT 06450Off Market
- $325,1003 bd1 ba1k sqft240 Amity St, Meriden, CT 06450Off Market
- $425,4003 bd3 ba1.4k sqft223 Amity St, Meriden, CT 06450Off Market
- $375,6003 bd2 ba1.8k sqft204 Amity St, Meriden, CT 06450Off Market
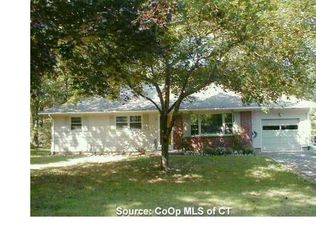
- $335,5002 bd1 ba1.5k sqft237 Amity St, Meriden, CT 06450Off Market
- $436,4004 bd2 ba1.8k sqft198 Catherine Dr, Meriden, CT 06450Off Market
- $235,0002 bd1 ba1.9k sqft211 Amity St, Meriden, CT 06450Sold
- $421,3005 bd2 ba1.6k sqft204 Catherine Dr, Meriden, CT 06450Off Market
A local agent can set up tours, give advice and negotiate with sellers.
Similar homes
- $415,0004 bd3 ba1.5k sqft3 Suzio Drive, Meriden, CT 06451For Sale
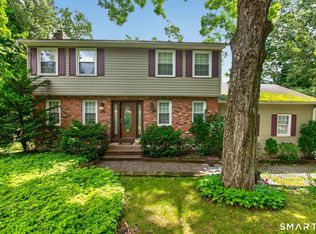
 MLS ID #24198601, Maria Fiasconaro, RE/MAX One. Smart MLS
 - $399,9003 bd2 ba1.2k sqft181 Hourigan Drive, Meriden, CT 06451For Sale
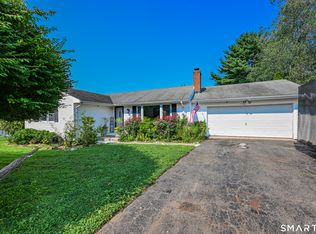 MLS ID #24198326, Jeff M. Petersen, Century 21 AllPoints Realty. Smart MLS
 - $335,0003 bd3 ba1.5k sqft355 Curtis Street, Meriden, CT 06450For Sale
 MLS ID #24199364, Tom F. Galvin, Precision Realty LLC. Smart MLS
 - $429,0003 bd2 ba1.5k sqft76 George Street, Middletown, CT 06457For Sale
 MLS ID #24196637, Santo Gulino, William Raveis Real Estate. Smart MLS
 - $419,9003 bd3 ba1.8k sqft209 Lydale Place, Meriden, CT 06450For SaleMLS ID #24182925, Joe R. Snell, Luxe Realty LLC. Smart MLS
- $419,9005 bd3 ba3k sqft17 Akron Street, Meriden, CT 06450For SaleMLS ID #24199380, Kevin W. Green, Berkshire Hathaway NE Prop.. Smart MLS
- $399,9003 bd2 ba2k sqft774 Murdock Avenue, Meriden, CT 06450For SaleMLS ID #24193758, Danny Torres, Century 21 AllPoints Realty. Smart MLS
- $450,0005 bd3 ba2.3k sqft66 South 3rd Street, Meriden, CT 06451For SaleMLS ID #24196306, Chris Francis, Francis Realty & Consulting. Smart MLS
- $399,9004 bd2 ba1.7k sqft46 Clearfield Drive, Meriden, CT 06450For SaleMLS ID #24193106, Jim J. Wanat, Maier Real Estate. Smart MLS
- $395,0005 bd3 ba2.2k sqft168 Old Stagecoach Road, Meriden, CT 06450For SaleMLS ID #24191831, Joseph Harvey, Best Real Estate Brokerage LLC. Smart MLS
- $369,9004 bd1 ba1.9k sqft171 Smith Street, Middletown, CT 06457For SaleMLS ID #24198560, Andrea Hanrahan, SalCal Real Estate Connections. Smart MLS
- $399,0004 bd2 ba3.1k sqft54 North Pearl Street, Meriden, CT 06450For SaleMLS ID #24197296, Maya Basic, William Raveis Real Estate. Smart MLS
- $399,9003 bd2 ba1.2k sqft92 Loper Street, Southington, CT 06489For SaleMLS ID #24198963, Simonne E. Corriveau, KW Legacy Partners. Smart MLS
- $299,0003 bd2 ba1.2k sqft68 Pine Street, Meriden, CT 06451For SaleMLS ID #24198645, Shari DiDomenico, Berkshire Hathaway NE Prop.. Smart MLS
- $425,0004 bd2 ba1.3k sqft104 Bell Street, Middletown, CT 06457For SaleMLS ID #24197069, Warren P. Juall, HOMESELL. Smart MLS
- $399,9004 bd2 ba1.6k sqft260 Parker Avenue, Meriden, CT 06450For SaleMLS ID #24192323, Nelly Cordova, Keller Williams Prestige Prop.. Smart MLS
- $374,5003 bd3 ba1.8k sqft172 Carpenter Avenue, Meriden, CT 06450For SaleMLS ID #24192515, Zoraida Cotto, Five Stars Realty. Smart MLS
- $499,9003 bd3 ba1.7k sqft36 Belmont Avenue, Meriden, CT 06451For SaleMLS ID #24198639, Amber Segetti, RE/MAX RISE. Smart MLS
- $459,9993 bd4 ba2.1k sqft137 Corrigan Avenue, Meriden, CT 06451For SaleMLS ID #24192762, Amin Noori, Nationwide Homes. Smart MLS
- $499,9003 bd3 ba1.6k sqft69 Ledgebrook Lane, Middletown, CT 06457For SaleMLS ID #24198344, Michelle Pirruccio, Carl Guild & Associates. Smart MLS
