Welcome to 95 Lynn Drive, where life feels like a getaway. Tucked away at the end of a cul-de-sac in one of South Meriden's most sought-after neighborhoods, this exceptional 5 bedroom home sits on .57 acres of beautifully landscaped privacy, offering the perfect blend of comfort, space, & resort-style living. Designed for both everyday living and effortless entertaining, the spacious floor plan (2,876 sq. ft) features a generous eat-in kitchen with granite countertops, a center island, newer s/s appliances, and a dining room with French doors leading to the back deck. The flexible lower level offers endless possibilities, including a potential in-law suite or private guest quarters. Step outside to your own backyard oasis, where multiple patios, an inviting in-ground pool, firepit and mature landscaping create the perfect setting for outdoor gatherings or peaceful evenings at home. Inside, you'll find hardwood floors throughout much of the home, 3 beautifully updated full bathrooms, and a stunning primary en-suite designed for relaxation. The living room is equally inviting, featuring a fireplace with a propane log insert. With 3 bedrooms on main level and 2 additional bedrooms on lower level, the layout is ideal for multi-generational living or guests. Additional features include a mini-split system on main level, 220-amp electrical service & generator hook up. Lovingly maintained & thoughtfully updated throughout, this is a place where lasting memories are made. s/s kitchen appliances 1-3 years old and 3 brand new windows in living room. Discover the charm & appeal of South Meriden- close to linear trails, Habershon park, restaurants, bakery, pickleball courts and more!
For sale
$474,000
95 Lynn Drive, Meriden, CT 06451
5beds
2,876sqft
Single Family Residence
Built in 1972
0.57 Acres Lot
$-- Zestimate®
$165/sqft
$-- HOA
What's special
- 1 day
- 310
- 46
Zillow last checked:
Listing updated:
Listed by:
Shari DiDomenico (203)213-3168,
Berkshire Hathaway NE Prop. 203-294-9114
Source: Smart MLS,MLS#: 24186876
Facts & features
Interior
Bedrooms & bathrooms
- Bedrooms: 5
- Bathrooms: 3
- Full bathrooms: 3
Primary bedroom
- Features: Ceiling Fan(s), French Doors, Stall Shower, Interior Balcony, Walk-In Closet(s), Hardwood Floor
- Level: Main
- Area: 363 Square Feet
- Dimensions: 11 x 33
Bedroom
- Features: Ceiling Fan(s), Hardwood Floor
- Level: Main
- Area: 144 Square Feet
- Dimensions: 12 x 12
Bedroom
- Features: Ceiling Fan(s), Hardwood Floor
- Level: Main
- Area: 88 Square Feet
- Dimensions: 8 x 11
Bedroom
- Features: Ceiling Fan(s), Wall/Wall Carpet
- Level: Lower
- Area: 220 Square Feet
- Dimensions: 11 x 20
Bedroom
- Features: Ceiling Fan(s), Laminate Floor
- Level: Lower
- Area: 154 Square Feet
- Dimensions: 11 x 14
Bathroom
- Features: Remodeled, Tub w/Shower, Laminate Floor
- Level: Lower
Bathroom
- Features: Full Bath, Tub w/Shower, Tile Floor
- Level: Main
Dining room
- Features: Balcony/Deck, Ceiling Fan(s), French Doors, Hardwood Floor
- Level: Main
- Area: 99 Square Feet
- Dimensions: 11 x 9
Family room
- Features: Wet Bar, Fireplace, Tile Floor
- Level: Lower
- Area: 396 Square Feet
- Dimensions: 22 x 18
Kitchen
- Features: Granite Counters, Kitchen Island, Tile Floor
- Level: Main
- Area: 168 Square Feet
- Dimensions: 12 x 14
Living room
- Features: Fireplace, Hardwood Floor
- Level: Main
- Area: 216 Square Feet
- Dimensions: 12 x 18
Heating
- Hot Water, Oil, Propane
Cooling
- Ceiling Fan(s), Ductless, Wall Unit(s)
Appliances
- Included: Oven/Range, Microwave, Refrigerator, Dishwasher, Electric Water Heater, Water Heater
- Laundry: Lower Level
Features
- Basement: Full,Heated,Partially Finished
- Attic: None
- Number of fireplaces: 3
Interior area
- Total structure area: 2,876
- Total interior livable area: 2,876 sqft
- Finished area above ground: 2,876
Property
Features
- Patio & porch: Deck
- Has private pool: Yes
- Pool features: In Ground
Lot
- Size: 0.57 Acres
- Features: Cul-De-Sac
Details
- Parcel number: 1179331
- Zoning: R-1
Construction
Type & style
- Home type: SingleFamily
- Architectural style: Ranch
- Property subtype: Single Family Residence
Materials
- Aluminum Siding
- Foundation: Concrete Perimeter, Raised
- Roof: Asphalt,Gable
Condition
- New construction: No
- Year built: 1972
Utilities & green energy
- Sewer: Public Sewer
- Water: Public
Community & HOA
Community
- Subdivision: South Meriden
HOA
- Has HOA: No
Location
- Region: Meriden
Financial & listing details
- Price per square foot: $165/sqft
- Tax assessed value: $214,830
- Annual tax amount: $8,615
- Date on market: 9/17/2026
Estimated market value
Not available
Estimated sales range
Not available
Not available
Price history
| Date | Event | Price |
|---|---|---|
| 9/19/2026 | Listed for sale | $474,000+267.4%$165/sqft |
Source:  Smart MLS #24186876 Report a problem Smart MLS #24186876 Report a problem | ||
| 4/25/1996 | Sold | $129,000$45/sqft |
Source: Public Record Report a problem | ||
Public tax history
| Year | Property taxes | Tax assessment |
|---|---|---|
| 2025 | $8,615 +10.4% | $214,830 |
| 2024 | $7,800 +4.4% | $214,830 |
| 2023 | $7,474 +5.5% | $214,830 |
| 2022 | $7,087 +7.5% | $214,830 +33.1% |
| 2021 | $6,593 | $161,350 |
| 2020 | $6,593 | $161,350 |
| 2019 | $6,593 -0.4% | $161,350 |
| 2018 | $6,622 +2.8% | $161,350 |
| 2017 | $6,441 +8.8% | $161,350 -0.1% |
| 2016 | $5,918 | $161,560 |
| 2015 | $5,918 +2.5% | $161,560 |
| 2014 | $5,774 -28.5% | $161,560 -30% |
| 2013 | $8,076 +53.2% | $230,800 +29.3% |
| 2010 | $5,270 +2.3% | $178,460 |
| 2009 | $5,149 -3.5% | $178,460 |
| 2008 | $5,334 +6.9% | $178,460 |
| 2007 | $4,990 +5.8% | $178,460 +59.7% |
| 2006 | $4,715 +4.6% | $111,720 |
| 2005 | $4,507 -19.6% | $111,720 -30.8% |
| 2004 | $5,606 +34.5% | $161,560 +44.6% |
| 2003 | $4,167 +37.2% | $111,720 +31.7% |
| 1995 | $3,037 | $84,830 |
Find assessor info on the county website
Monthly payment
Est. payment
Payment breakdown
Explore the cost of this home by adjusting the details. Changes won't be saved.Climate risks
Neighborhood: 06451
Nearby schools
Schools provided by the listing agent
- Elementary: Hanover
- High: Orville H. Platt
Source: Smart MLS. This data may not be complete. We recommend contacting the local school district to confirm school assignments for this home.
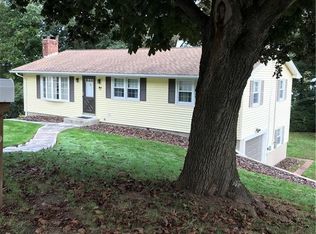


Similar homes
- $425,0003 bd3 ba1.9k sqft124 Cynrose Place, Meriden, CT 06451For Sale
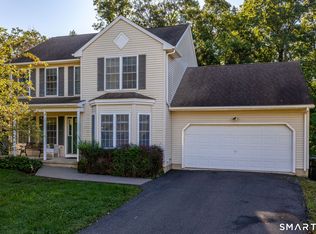
 MLS ID #24201100, Brianna Keehan, KW Legacy Partners. Smart MLS
 - $549,0004 bd3 ba2.3k sqft104 Sperry Lane, Meriden, CT 06451For Sale
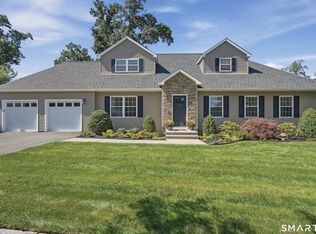 MLS ID #24206885, Leanne M. Delrosso, Lamacchia Realty. Smart MLS
 - $499,0005 bd2 ba2.1k sqft34 Fawn Drive, Meriden, CT 06451For Sale
 MLS ID #24202742, Kristen Heinrich, BHGRE Gaetano Marra Homes. Smart MLS
 - $489,9003 bd2 ba1.8k sqft65R Hanover Street, Wallingford, CT 06492For Sale
 MLS ID #24206423, Kristin M. Daly-Murphy, Calcagni Real Estate. Smart MLS
 - $419,9004 bd2 ba2.4k sqft19 Smithfield Avenue, Meriden, CT 06451For SaleMLS ID #24202001, Natuzza Dimasi, William Raveis Real Estate. Smart MLS
- $599,9994 bd5 ba3.2k sqft265 Brownstone Ridge, Meriden, CT 06451For SaleMLS ID #24206264, Kimmy Vendryes-Martin, LPT Realty. Smart MLS
- $375,0003 bd3 ba1.6k sqft515 Gracey Avenue, Meriden, CT 06451For SaleMLS ID #24207082, Jimmy Edwards, Redfin Corporation. Smart MLS
- $460,0004 bd3 ba1.9k sqft301 Tulip Drive, Meriden, CT 06450For SaleMLS ID #24206314, Jill M. Taylor, RE/MAX Right Choice. Smart MLS
- $459,9993 bd4 ba2.1k sqft137 Corrigan Avenue, Meriden, CT 06451For SaleMLS ID #24192762, Amin Noori, Nationwide Homes. Smart MLS
- $479,9004 bd3 ba2.2k sqft186 Greenbriar Road, Meriden, CT 06450For SaleMLS ID #24202621, Linda J. Conchado, Century 21 AllPoints Realty. Smart MLS
- $525,0004 bd3 ba1.8k sqft153 Cook Hill Road, Wallingford, CT 06492For SaleMLS ID #24207599, Heather Crabtree, RE/MAX RISE. Smart MLS
- $395,0005 bd3 ba2.3k sqft66 South 3rd Street, Meriden, CT 06451For SaleMLS ID #24206602, Chris Francis, Francis Realty & Consulting. Smart MLS
- $520,0004 bd2 ba2.1k sqft271 Meriden Avenue, Southington, CT 06489For SaleMLS ID #24206647, Wendy Dietz, Berkshire Hathaway NE Prop.. Smart MLS
- $399,9003 bd2 ba1.7k sqft130 Lydale Place, Meriden, CT 06450For SaleMLS ID #24207725, Linda J. Conchado, Century 21 AllPoints Realty. Smart MLS
- $599,9004 bd3 ba2.7k sqft98 Merwin Circle, Cheshire, CT 06410For SaleMLS ID #24205796, Sally A. Bowman, Berkshire Hathaway NE Prop.. Smart MLS
- $449,9003 bd3 ba1.9k sqft36 Sweet Birch Drive, Meriden, CT 06450For SaleMLS ID #24206624, Tracey A. Precourt, Century 21 Clemens Group. Smart MLS
- $489,0004 bd4 ba2k sqft118 Bull Avenue, Wallingford, CT 06492For SaleMLS ID #24206805, Bria N. Durant, RE/MAX Alliance. Smart MLS
- $399,0003 bd2 ba1.5k sqft50 Parker Farms Road, Wallingford, CT 06492For SaleMLS ID #24205620, Devon Taylor Assael, Dave Jones Realty, LLC. Smart MLS
- $649,0005 bd4 ba4k sqft30 Rolling Hills Drive, Meriden, CT 06451For SaleMLS ID #24197172, Lauren Freedman, Coldwell Banker Realty. Smart MLS
- $452,9003 bd2 ba1.5k sqft39 Grove Street, Wallingford, CT 06492For SaleMLS ID #24206051, Jason Saphire, www.HomeZu.com. Smart MLS
