Welcome to 3 Suzio Drive, a beautifully maintained 4-bedroom, 2.5-bath home offering the perfect blend of comfort, space, and functionality in a desirable Meriden location. From the moment you arrive, you'll appreciate the inviting curb appeal and the warmth this home has to offer. Inside, a spacious and thoughtfully designed layout provides plenty of room for both everyday living and entertaining. The home features generous living areas filled with natural light, a well-appointed kitchen with ample cabinetry and workspace, and comfortable bedrooms offering flexibility for family, guests, a home office, or additional living space. The primary bedroom provides a private retreat, while 2 full bathrooms and a convenient half bath add ease to busy daily routines. Step outside and enjoy a spacious yard with plenty of potential for outdoor entertaining, gardening, recreation, or simply relaxing at home. Conveniently located near shopping, dining, schools, parks, major highways, and everyday amenities, 3 Suzio Drive offers the space and versatility today's buyers are looking for. A wonderful opportunity to make this home your own-schedule your private showing today!
For sale
$415,000
3 Suzio Drive, Meriden, CT 06451
4beds
1,568sqft
Single Family Residence
Built in 1974
0.85 Acres Lot
$-- Zestimate®
$265/sqft
$-- HOA
What's special
- 3 days |
- 423 |
- 26 |
Zillow last checked:
Listing updated:
Listed by:
Maria Fiasconaro (959)283-0012,
RE/MAX One 860-444-7362
Source: Smart MLS,MLS#: 24198601
Facts & features
Interior
Bedrooms & bathrooms
- Bedrooms: 4
- Bathrooms: 3
- Full bathrooms: 2
- 1/2 bathrooms: 1
Primary bedroom
- Level: Upper
- Area: 201.6 Square Feet
- Dimensions: 12.6 x 16
Bedroom
- Level: Upper
- Area: 139.2 Square Feet
- Dimensions: 11.6 x 12
Bedroom
- Level: Upper
- Area: 134.56 Square Feet
- Dimensions: 11.6 x 11.6
Bedroom
- Level: Upper
- Area: 116 Square Feet
- Dimensions: 10 x 11.6
Dining room
- Features: Built-in Features
- Level: Main
- Area: 176 Square Feet
- Dimensions: 11 x 16
Family room
- Level: Lower
- Area: 388.8 Square Feet
- Dimensions: 18 x 21.6
Kitchen
- Level: Main
- Area: 169.36 Square Feet
- Dimensions: 11.6 x 14.6
Living room
- Features: Fireplace
- Level: Main
- Area: 266.8 Square Feet
- Dimensions: 11.6 x 23
Heating
- Baseboard, Natural Gas
Cooling
- Central Air
Appliances
- Included: Oven/Range, Microwave, Refrigerator, Dishwasher, Washer, Dryer, Gas Water Heater, Water Heater
- Laundry: Lower Level
Features
- Basement: Full,Finished
- Attic: Crawl Space,Access Via Hatch
- Number of fireplaces: 1
Interior area
- Total structure area: 1,568
- Total interior livable area: 1,568 sqft
- Finished area above ground: 1,568
Property
Parking
- Total spaces: 3
- Parking features: Attached, Driveway, Garage Door Opener, Paved
- Attached garage spaces: 2
- Has uncovered spaces: Yes
Lot
- Size: 0.85 Acres
- Features: Subdivided
Details
- Parcel number: 1179356
- Zoning: R-1
Construction
Type & style
- Home type: SingleFamily
- Architectural style: Colonial
- Property subtype: Single Family Residence
Materials
- Aluminum Siding
- Foundation: Concrete Perimeter
- Roof: Asphalt
Condition
- New construction: No
- Year built: 1974
Utilities & green energy
- Sewer: Public Sewer
- Water: Public
Community & HOA
Community
- Features: Near Public Transport
- Subdivision: South Meriden
HOA
- Has HOA: No
Location
- Region: Meriden
Financial & listing details
- Price per square foot: $265/sqft
- Tax assessed value: $183,890
- Annual tax amount: $7,374
- Date on market: 8/12/2026
Estimated market value
Not available
Estimated sales range
Not available
Not available
Price history
| Date | Event | Price |
|---|---|---|
| 8/14/2026 | Listed for sale | $415,000+76.6%$265/sqft |
Source:  Smart MLS #24198601 Report a problem Smart MLS #24198601 Report a problem | ||
| 11/30/2018 | Sold | $235,000-0.6%$150/sqft |
Source: Smart MLS #170130694 Report a problem | ||
| 10/5/2018 | Pending sale | $236,500$151/sqft |
Source: CENTURY 21 AllPoints Realty #170130694 Report a problem | ||
| 10/3/2018 | Listed for sale | $236,500$151/sqft |
Source: Century 21 AllPoints Rlty #170130694 Report a problem | ||
Public tax history
| Year | Property taxes | Tax assessment |
|---|---|---|
| 2025 | $7,374 +10.4% | $183,890 |
| 2024 | $6,677 +4.4% | $183,890 |
| 2023 | $6,398 +5.5% | $183,890 |
| 2022 | $6,067 -2.5% | $183,890 +20.8% |
| 2021 | $6,221 +0% | $152,250 +4.6% |
| 2020 | $6,221 +4.6% | $145,600 |
| 2019 | $5,949 -0.4% | $145,600 |
| 2018 | $5,975 +2.8% | $145,600 |
| 2017 | $5,812 -5.5% | $145,600 -11.3% |
| 2016 | $6,151 +2.3% | $164,150 |
| 2015 | $6,013 +2.5% | $164,150 |
| 2014 | $5,867 -28.5% | $164,150 -30% |
| 2013 | $8,205 +60.7% | $234,500 +35.6% |
| 2010 | $5,107 +2.4% | $172,930 |
| 2009 | $4,989 -3.5% | $172,930 |
| 2008 | $5,169 +6.9% | $172,930 |
| 2007 | $4,835 -5.7% | $172,930 +42.3% |
| 2006 | $5,128 +4.6% | $121,520 |
| 2005 | $4,902 -13.9% | $121,520 -26% |
| 2004 | $5,696 +25.7% | $164,150 +35.1% |
| 2003 | $4,533 +31.8% | $121,520 +26.5% |
| 1995 | $3,440 | $96,080 |
Find assessor info on the county website
Monthly payment
Est. payment
Payment breakdown
Explore the cost of this home by adjusting the details. Changes won't be saved.Climate risks
Neighborhood: 06451
Nearby schools
GreatSchools rating
- 8/10Benjamin Franklin SchoolGrades: PK-5Distance: 0.6 mi
- 4/10Lincoln Middle SchoolGrades: 6-8Distance: 0.4 mi
- 3/10Orville H. Platt High SchoolGrades: 9-12Distance: 0.6 mi
Schools provided by the listing agent
- Elementary: Benjamin Franklin
- High: Orville H. Platt
Source: Smart MLS. This data may not be complete. We recommend contacting the local school district to confirm school assignments for this home.
- $369,1003 bd2 ba1.5k sqft12 Suzio Dr, Meriden, CT 06451Off Market
- $279,5002 bd1 ba1.3k sqft34 Johnson Hts, Meriden, CT 06451Off Market
- $287,8003 bd1 ba1k sqft30 Johnson Hts, Meriden, CT 06451Off Market
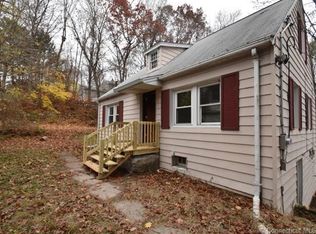
- $326,2003 bd2 ba1k sqft38 Johnson Hts, Meriden, CT 06451Off Market
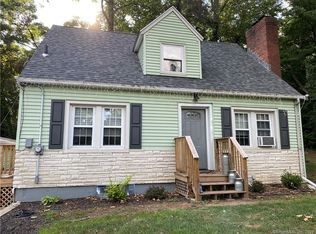
- $322,4003 bd2 ba1.5k sqft26 Johnson Hts, Meriden, CT 06451Off Market
- $207,9001 bd1 ba625 sqft2 Suzio Dr, Meriden, CT 06451Off Market
- $244,400-- bd-- ba-- sqft6 Suzio Dr, Meriden, CT 06451Off Market
- $422,2003 bd2 ba1.7k sqft5 Suzio Dr, Meriden, CT 06451Off Market
A local agent can set up tours, give advice and negotiate with sellers.
Similar homes
- $399,9003 bd2 ba1.2k sqft181 Hourigan Drive, Meriden, CT 06451For Sale
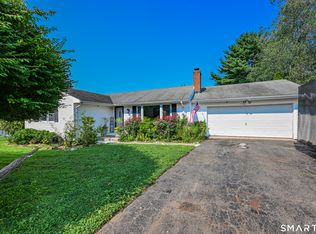
 MLS ID #24198326, Jeff M. Petersen, Century 21 AllPoints Realty. Smart MLS
 - $430,0004 bd2 ba1.5k sqft19 Smithfield Avenue, Meriden, CT 06451For Sale
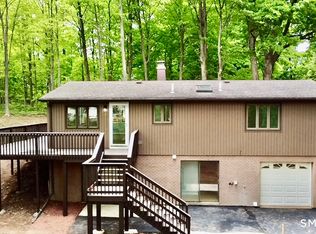 MLS ID #24175832, Himanshu Singh, Singh Realty. Smart MLS
 - $299,0003 bd2 ba1.2k sqft68 Pine Street, Meriden, CT 06451For Sale
 MLS ID #24198645, Shari DiDomenico, Berkshire Hathaway NE Prop.. Smart MLS
 - $450,0005 bd3 ba2.3k sqft66 South 3rd Street, Meriden, CT 06451For Sale
 MLS ID #24196306, Chris Francis, Francis Realty & Consulting. Smart MLS
 - $499,9003 bd3 ba1.7k sqft36 Belmont Avenue, Meriden, CT 06451For SaleMLS ID #24198639, Amber Segetti, RE/MAX RISE. Smart MLS
- $459,9993 bd4 ba2.1k sqft137 Corrigan Avenue, Meriden, CT 06451For SaleMLS ID #24192762, Amin Noori, Nationwide Homes. Smart MLS
- $335,0003 bd3 ba1.5k sqft355 Curtis Street, Meriden, CT 06450For SaleMLS ID #24199364, Tom F. Galvin, Precision Realty LLC. Smart MLS
- $529,9996 bd6 ba2.3k sqft76 North Street, Meriden, CT 06451For SaleMLS ID #24198585, Jamie R. Bell, Berkshire Hathaway NE Prop.. Smart MLS
- $399,9003 bd2 ba1.2k sqft92 Loper Street, Southington, CT 06489For SaleMLS ID #24198963, Simonne E. Corriveau, KW Legacy Partners. Smart MLS
- $340,0004 bd2 ba1.9k sqft53 Quarry Lane, Meriden, CT 06451For SaleMLS ID #24192889, Monique Jacobs, Lamacchia Realty. Smart MLS
- $399,9004 bd2 ba1.7k sqft46 Clearfield Drive, Meriden, CT 06450For SaleMLS ID #24193106, Jim J. Wanat, Maier Real Estate. Smart MLS
- $449,9003 bd3 ba2.3k sqft380 Main Street, Meriden, CT 06451For SaleMLS ID #24181705, Samantha Conde, RE/MAX One. Smart MLS
- $395,0005 bd3 ba2.2k sqft168 Old Stagecoach Road, Meriden, CT 06450For SaleMLS ID #24191831, Joseph Harvey, Best Real Estate Brokerage LLC. Smart MLS
- $399,9004 bd2 ba1.6k sqft260 Parker Avenue, Meriden, CT 06450For SaleMLS ID #24192323, Nelly Cordova, Keller Williams Prestige Prop.. Smart MLS
- $425,0004 bd2 ba1.3k sqft104 Bell Street, Middletown, CT 06457For SaleMLS ID #24197069, Warren P. Juall, HOMESELL. Smart MLS
- $419,9003 bd3 ba1.8k sqft209 Lydale Place, Meriden, CT 06450For SaleMLS ID #24182925, Joe R. Snell, Luxe Realty LLC. Smart MLS
- $499,9003 bd2 ba1.9k sqft25 Stacy Court, Cheshire, CT 06410For SaleMLS ID #24198101, Sally A. Bowman, Berkshire Hathaway NE Prop.. Smart MLS
- $347,0004 bd2 ba1.8k sqft18 North 3rd Street, Meriden, CT 06451For SaleMLS ID #24181966, Miguel A. Castellon, ERA Blanchard & Rossetto. Smart MLS
- $399,9003 bd2 ba2k sqft774 Murdock Avenue, Meriden, CT 06450For SaleMLS ID #24193758, Danny Torres, Century 21 AllPoints Realty. Smart MLS
- $480,0003 bd3 ba2.1k sqft21 Knollwood Road, Southington, CT 06489For SaleMLS ID #24198185, Matthew Olander, KW Legacy Partners. Smart MLS
