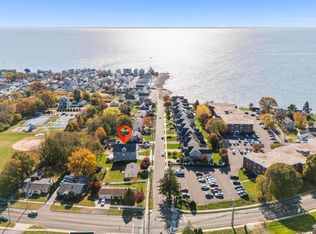
A terrific opportunity to take this flex coastal Milford 3BR ranch to the next level. A perfect 1st home, 2nd home or renovation project. Well maintained by the same owner, for almost 40 years, includes updates in the kitchen and bath, central air, attractive fencing, and a SaniDry waterproofing system in the semi-finished heated lower level. The added oversized 2 car garage with attic storage is a big plus! Through the garage is a large unheated room ideal for expansion that leads to the beautiful private fenced in yard! Off the lower level playroom, there is a large workshop room that can have multi-use. There is a bilco door for exterior access. Don't forget the shed for outside storage needs. Just a few blocks away from beaches and the Sound! Near shopping, RR, and all the other amenities found in Milford!
For sale
$419,000
211 Melba Street, Milford, CT 06460
3beds
960sqft
Single Family Residence
Built in 1960
8,276 Square Feet Lot
$418,900 Zestimate®
$436/sqft
$-- HOA
What's special
- 5 days |
- 688 |
- 22 |
Zillow last checked:
Listing updated:
Listed by:
G.R. Schwamm (203)822-4447,
Berkshire Hathaway NE Prop. 203-329-2111
Source: Smart MLS,MLS#: 24195450
Facts & features
Interior
Bedrooms & bathrooms
- Bedrooms: 3
- Bathrooms: 1
- Full bathrooms: 1
Rooms
- Room types: Bonus Room, Workshop
Primary bedroom
- Features: Wall/Wall Carpet
- Level: Main
Bedroom
- Features: Wall/Wall Carpet
- Level: Main
Bedroom
- Features: Wall/Wall Carpet
- Level: Main
Bathroom
- Features: Tub w/Shower
- Level: Main
Kitchen
- Features: Eating Space, Laminate Floor
- Level: Main
Living room
- Features: Wall/Wall Carpet
- Level: Main
Rec play room
- Features: Wall/Wall Carpet
- Level: Lower
Heating
- Hot Water, Natural Gas
Cooling
- Central Air
Appliances
- Included: Oven/Range, Refrigerator, Dishwasher, Washer, Dryer, Water Heater
- Laundry: Lower Level
Features
- Windows: Thermopane Windows
- Basement: Full,Heated,Sump Pump,Storage Space,Interior Entry,Partially Finished
- Attic: Storage,Pull Down Stairs
- Has fireplace: No
Interior area
- Total structure area: 960
- Total interior livable area: 960 sqft
- Finished area above ground: 960
Property
Parking
- Total spaces: 6
- Parking features: Attached, Paved, Off Street, Driveway, Garage Door Opener
- Attached garage spaces: 2
- Has uncovered spaces: Yes
Features
- Exterior features: Garden
- Fencing: Wood
- Waterfront features: Walk to Water, Water Community
Lot
- Size: 8,276 Square Feet
- Features: Corner Lot, Level
Details
- Additional structures: Shed(s)
- Parcel number: 1203589
- Zoning: R7.5
Construction
Type & style
- Home type: SingleFamily
- Architectural style: Ranch
- Property subtype: Single Family Residence
Materials
- Vinyl Siding
- Foundation: Concrete Perimeter
- Roof: Asphalt
Condition
- New construction: No
- Year built: 1960
Utilities & green energy
- Sewer: Public Sewer
- Water: Public
- Utilities for property: Cable Available
Green energy
- Energy efficient items: Windows
Community & HOA
Community
- Features: Near Public Transport, Shopping/Mall
- Subdivision: Pond Point
HOA
- Has HOA: No
Location
- Region: Milford
Financial & listing details
- Price per square foot: $436/sqft
- Tax assessed value: $197,410
- Annual tax amount: $5,833
- Date on market: 8/10/2026
Estimated market value
$418,900
$381,000 - $452,000
$2,817/mo
Price history
| Date | Event | Price |
|---|---|---|
| 8/14/2026 | Listed for sale | $419,000$436/sqft |
Source:  Smart MLS #24195450 Report a problem Smart MLS #24195450 Report a problem | ||
Public tax history
| Year | Property taxes | Tax assessment |
|---|---|---|
| 2025 | $5,833 +1.4% | $197,410 |
| 2024 | $5,753 +7.3% | $197,410 |
| 2023 | $5,364 +2% | $197,410 |
| 2022 | $5,261 +12.2% | $197,410 +16.4% |
| 2021 | $4,688 -0.1% | $169,540 |
| 2020 | $4,693 -0.1% | $169,540 |
| 2019 | $4,698 -0.1% | $169,540 |
| 2018 | $4,703 -0.2% | $169,540 |
| 2017 | $4,712 +1.5% | $169,540 +1.6% |
| 2016 | $4,644 -0.1% | $166,800 |
| 2015 | $4,650 +2.4% | $166,800 |
| 2014 | $4,540 +3.6% | $166,800 |
| 2013 | $4,384 +2.7% | $166,800 |
| 2012 | $4,270 +7.6% | $166,800 +21.5% |
| 2011 | $3,967 +1.6% | $137,322 |
| 2010 | $3,905 +3.4% | $137,322 |
| 2009 | $3,776 -2.6% | $137,322 |
| 2008 | $3,877 +0.1% | $137,322 +12.7% |
| 2007 | $3,872 +23.4% | $121,890 +25% |
| 2005 | $3,138 +10.2% | $97,510 |
| 2003 | $2,847 +8.7% | $97,510 |
| 2001 | $2,619 | $97,510 |
Find assessor info on the county website
Monthly payment
Est. payment
Payment breakdown
Explore the cost of this home by adjusting the details. Changes won't be saved.Climate risks
Neighborhood: 06460
Nearby schools
GreatSchools rating
- 9/10Calf Pen Meadow SchoolGrades: K-5Distance: 0.5 mi
- 7/10East Shore Middle SchoolGrades: 6-8Distance: 1.6 mi
- 7/10Joseph A. Foran High SchoolGrades: 9-12Distance: 0.8 mi
- $425,5003 bd1 ba960 sqft85 Platt St, Milford, CT 06460Off Market
- $629,3004 bd3 ba1.8k sqft219 Melba St, Milford, CT 06460Off Market
- $510,1003 bd2 ba1.4k sqft223 Melba St, Milford, CT 06460Off Market
- $1,350,0004 bd4 ba4.4k sqft71 Platt St, Milford, CT 06460Sold
- $1,048,6004 bd3 ba2.8k sqft84 Platt St, Milford, CT 06460Off Market
- $1,150,0003 bd3 ba3.7k sqft74 Platt St, Milford, CT 06460Sold
- $311,9002 bd2 ba1k sqft185 Melba St APT 100, Milford, CT 06460Off Market
- $309,4002 bd2 ba1k sqft185 Melba St APT 101, Milford, CT 06460Off Market
A local agent can set up tours, give advice and negotiate with sellers.
Similar homes
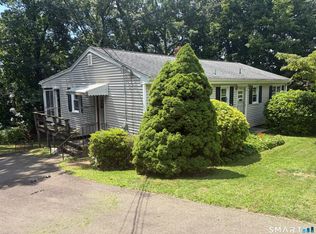
- $399,0003 bd2 ba1.1k sqft49 Rock Pasture Road, Branford, CT 06405For Sale
 MLS ID #24192405, Mark Lubeski, Century 21 AllPoints Realty. Smart MLS
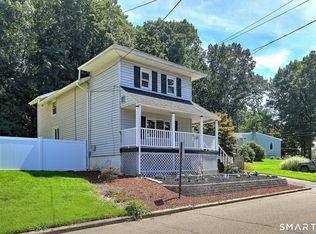
 - $489,9003 bd2 ba1.3k sqft312 Old Point Road, Milford, CT 06460For Sale
 MLS ID #24197294, Colleen M. Zacarelli, Coldwell Banker Realty. Smart MLS
 - $599,9003 bd3 ba1.4k sqft84 Dalton Road, Milford, CT 06460For Sale
 MLS ID #24196052, Rachel Mitchell, Venture Real Estate, Inc.. Smart MLS
 - $375,0003 bd2 ba1.3k sqft255 Morgan Lane, West Haven, CT 06516For Sale
 MLS ID #24193619, Jarylma Mason, Century 21 AllPoints Realty. Smart MLS
 - $469,0001 bd2 ba742 sqft9 Wood Avenue, Milford, CT 06460For SaleMLS ID #24194716, Bradford Kelley, SalCal Real Estate Connections. Smart MLS
- $430,0003 bd2 ba1.3k sqft555 Lakeside Drive, Bridgeport, CT 06606For SaleMLS ID #24195044, Elizabeth MacGillivray, Higgins Group Greenwich. Smart MLS
- $437,0003 bd2 ba1.3k sqft133 Indian Avenue, Bridgeport, CT 06606For SaleMLS ID #24183940, Deanah Wright, New Inspiration Realty. Smart MLS
- $349,9002 bd1 ba1k sqft76 Woodmont Road, West Haven, CT 06516For SaleMLS ID #24196652, Clint Tebbetts, Tebbetts Realty. Smart MLS
- $449,9004 bd2 ba1.2k sqft25 Federal Street, Stratford, CT 06614For SaleMLS ID #24197770, Jim See, Higgins Group Real Estate. Smart MLS
- $395,0003 bd2 ba1.2k sqft163 Laurel Street, West Haven, CT 06516For SaleMLS ID #24194094, Tracy Daye, Coldwell Banker Realty. Smart MLS
- $499,5002 bd2 ba1.2k sqft44 Wood Avenue, Milford, CT 06460For SaleMLS ID #24186458, Melanie L. Gunn, Coldwell Banker Realty. Smart MLS
- $347,5003 bd2 ba1.1k sqft160 Wilmot Road, Hamden, CT 06514For SaleMLS ID #24197433, Skip South, Century 21 AllPoints Realty. Smart MLS
- $465,0003 bd2 ba1.3k sqft421 Wakelee Avenue, Stratford, CT 06614For SaleMLS ID #24185725, Tanya Silva, YellowBrick Real Estate LLC. Smart MLS
- $349,9003 bd3 ba1.3k sqft176 Magnolia Street, Bridgeport, CT 06610For SaleMLS ID #24197983, Marissa Pattison, Coldwell Banker Realty. Smart MLS
- $389,9002 bd2 ba907 sqft47 Annawon Avenue, West Haven, CT 06516For SaleMLS ID #24185227, Carole A. Bernier, Total Realty Services LLC. Smart MLS
- $330,0002 bd1 ba898 sqft4 Elm Court, East Haven, CT 06512For SaleMLS ID #24198593, Hector Cortez, iVision Real Estate. Smart MLS
- $499,0002 bd1 ba944 sqft72 Nichols Avenue, Fairfield, CT 06825For SaleMLS ID #24198461, Derek Greene, Derek Greene. Smart MLS
- $349,9003 bd1 ba1.1k sqft44 Huntington Avenue, New Haven, CT 06512For SaleMLS ID #24191498, Phyllis Martino, mygoodagent. Smart MLS
- $320,0003 bd1 ba1.1k sqft51 Overlook Street, West Haven, CT 06516For SaleMLS ID #24185571, Adrienne S. Debarros, Sette Real Estate LLC. Smart MLS
- $379,9003 bd2 ba1.4k sqft2 North Forest Circle, West Haven, CT 06516For SaleMLS ID #24175737, Victoria A. Stillings, Coldwell Banker Realty. Smart MLS
