Welcome to your dream home on the most desirable beachfront strip in Caseville! This charming residence boasts 6 spacious bedrooms and 3 full baths, providing nearly 3,000 square feet of exquisite living space. With 50 feet of pristine sandy beach, you can bask in breathtaking sunsets and soak up the summer sun on the recently renovated grounds. When it comes to convenience and amenities, this home has it all—perfect whether you're enjoying quality time with family or hosting gatherings with friends. The property features ample parking, accommodating 7+ cars with a convenient circle drive. You’ll love the expansive hardscape, ideal for hosting outdoor events, all set within lush, meticulously maintained grounds that lead directly to your picture-perfect beach. Located just minutes from downtown Caseville, this home is a private retreat, yet close to all the local attractions. As you enter, you are immediately captivated by the stunning views of the lake through floor-to-ceiling windows, flooding the space with natural light. The main floor includes an expansive kitchen, a cozy eat-in breakfast nook, laundry facilities, an impressive 2-story family room, and a large four-seasons room with expansive door walls, perfect for year-round enjoyment. Venture to the second level via the elegant spiral staircase, where you’ll find an additional 3 bedrooms, a bunk room, and 2 full baths, providing ample space for family and guests. This spectacular home offers incredible potential for both personal use and rental income many updates have been done including mechanicals, Exterior just repainted (2026) new lawn, and so much more! Don’t miss your chance to own a slice of paradise in Caseville. Welcome Home!
For sale
Price cut: $50K (9/4)
$949,000
5892 Port Austin Rd, Caseville, MI 48725
6beds
2,900sqft
Single Family Residence
Built in 1975
10,454 Square Feet Lot
$909,600 Zestimate®
$327/sqft
$-- HOA
What's special
- 87 days
- 897
- 38
Zillow last checked:
Listing updated:
Listed by:
Kyle T Matta 248-505-2716,
@properties Christie's Int'l R E Rochester 248-218-0234
Source: Realcomp II,MLS#: 20261058051
Facts & features
Interior
Bedrooms & bathrooms
- Bedrooms: 6
- Bathrooms: 3
- Full bathrooms: 3
Primary bedroom
- Level: Entry
- Area: 168
- Dimensions: 12 X 14
Bedroom
- Level: Entry
- Area: 132
- Dimensions: 11 X 12
Bedroom
- Level: Entry
- Area: 144
- Dimensions: 12 X 12
Bedroom
- Level: Second
- Area: 182
- Dimensions: 14 X 13
Bedroom
- Level: Second
- Area: 195
- Dimensions: 15 X 13
Bedroom
- Level: Second
- Area: 242
- Dimensions: 22 X 11
Other
- Level: Entry
- Area: 80
- Dimensions: 10 X 8
Other
- Level: Second
- Area: 96
- Dimensions: 8 X 12
Other
- Level: Second
- Area: 100
- Dimensions: 10 X 10
Other
- Level: Entry
- Area: 120
- Dimensions: 15 X 8
Family room
- Level: Entry
- Area: 256
- Dimensions: 16 X 16
Other
- Level: Entry
- Area: 264
- Dimensions: 22 X 12
Kitchen
- Level: Entry
- Area: 288
- Dimensions: 16 X 18
Laundry
- Level: Entry
- Area: 24
- Dimensions: 4 X 6
Loft
- Level: Second
- Area: 396
- Dimensions: 18 X 22
Heating
- Baseboard, Electric, Forced Air, Natural Gas
Cooling
- Central Air, Wall Units
Appliances
- Included: Built In Refrigerator, Dishwasher, Disposal, Dryer, Electric Cooktop, Free Standing Electric Oven, Microwave, Washer, Water Softener Rented
Features
- Programmable Thermostat
- Has basement: No
- Has fireplace: No
- Furnished: Yes
Interior area
- Total interior livable area: 2,900 sqft
- Finished area above ground: 2,900
Property
Parking
- Total spaces: 2
- Parking features: Two Car Garage, Attached, Direct Access, Electricityin Garage, Garage Door Opener, Workshop In Garage
- Attached garage spaces: 2
Features
- Levels: Two
- Stories: 2
- Entry location: GroundLevel
- Exterior features: Permeable Paving
- Pool features: None
- On waterfront: Yes
- Waterfront features: All Sports Lake, Beach Front, Direct Water Frontage, Lake Front
- Body of water: Lake Huron
Lot
- Size: 10,454 Square Feet
- Dimensions: 50 x 205 x 50 x 197
- Features: Water View, Sprinklers
Details
- Parcel number: 10452411500
- Special conditions: Short Sale No,Standard
Construction
Type & style
- Home type: SingleFamily
- Architectural style: Colonial,Cottage
- Property subtype: Single Family Residence
Materials
- Wood Siding
- Foundation: Slab
- Roof: Asphalt
Condition
- New construction: No
- Year built: 1975
- Major remodel year: 2005
Utilities & green energy
- Sewer: Septic Tank
- Water: Well
Community & HOA
Community
- Subdivision: OAK POINT SHORES
HOA
- Has HOA: No
Location
- Region: Caseville
Financial & listing details
- Price per square foot: $327/sqft
- Tax assessed value: $148,000
- Annual tax amount: $3,816
- Date on market: 7/27/2026
- Cumulative days on market: 170 days
- Listing agreement: Exclusive Right To Sell
- Listing terms: Cash,Conventional
Estimated market value
$909,600
$864,000 - $955,000
Not available
Price history
| Date | Event | Price |
|---|---|---|
| 9/4/2026 | Price change | $949,000-5%$327/sqft |
Source:  Realcomp II #20261058051 Report a problem Realcomp II #20261058051 Report a problem | ||
| 7/27/2026 | Listed for sale | $999,000-9.1%$344/sqft |
Source: Realcomp II #20261058051 Report a problem | ||
| 7/27/2026 | Listing removed | $1,099,000$379/sqft |
Source: Realcomp II #20251037793 Report a problem | ||
| 6/24/2026 | Listed for sale | $1,099,000+10%$379/sqft |
Source: Realcomp II #20251037793 Report a problem | ||
| 12/3/2025 | Listing removed | $999,000$344/sqft |
Source: Realcomp II #20251037793 Report a problem | ||
| 10/25/2025 | Listed for sale | $999,000$344/sqft |
Source: Realcomp II #20251037793 Report a problem | ||
| 9/29/2025 | Pending sale | $999,000$344/sqft |
Source: Realcomp II #20251037793 Report a problem | ||
| 9/19/2025 | Listed for sale | $999,000$344/sqft |
Source: Realcomp II #20251037793 Report a problem | ||
Public tax history
| Year | Property taxes | Tax assessment |
|---|---|---|
| 2026 | $3,861 +2.2% | $290,000 +11.1% |
| 2025 | $3,778 +3.5% | $261,000 +9.8% |
| 2024 | $3,652 | $237,600 +14.4% |
| 2023 | -- | $207,700 +15.1% |
| 2022 | -- | $180,400 +3.5% |
| 2021 | -- | $174,300 +10.9% |
| 2020 | -- | $157,100 -8.3% |
| 2018 | $1,275 | $171,300 -0.3% |
| 2017 | -- | $171,800 +2.5% |
| 2016 | -- | $167,600 +0.2% |
| 2015 | -- | $167,300 +1.3% |
| 2014 | -- | $165,200 +0.6% |
| 2013 | -- | $164,200 +5.7% |
| 2012 | -- | $155,300 -3.6% |
| 2011 | -- | $161,100 -8.8% |
| 2010 | -- | $176,700 |
Find assessor info on the county website
Monthly payment
Est. payment
Payment breakdown
Explore the cost of this home by adjusting the details. Changes won't be saved.Climate risks
Neighborhood: 48725
- $533,900-- bd-- ba-- sqft5890 Port Austin Rd, Caseville, MI 48725Off Market
- $577,900-- bd-- ba-- sqft5894 Port Austin Rd, Caseville, MI 48725Off Market
- $499,700-- bd-- ba-- sqft5888 Port Austin Rd, Caseville, MI 48725Off Market
- $427,000-- bd-- ba-- sqft5896 Port Austin Rd, Caseville, MI 48725Off Market
Similar homes
- $979,0003 bd1 ba2.5k sqft7761 Port Austin Rd, Pigeon, MI 48755For Sale
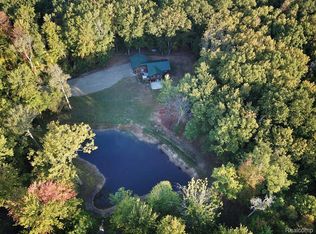
 MLS ID #20251046465, Traci A Ens, Traci Ens & Assoc Realty. Realcomp II
 - $865,0004 bd4 ba3.1k sqft4670B Rescue Rd, Owendale, MI 48754For Sale

 MLS ID #26048704, Brandon Podolak, Michigan Whitetail Properties. MichRIC
 - $680,0005 bd4 ba3.8k sqft4378 Iroquois Dr, Pigeon, MI 48755For Sale
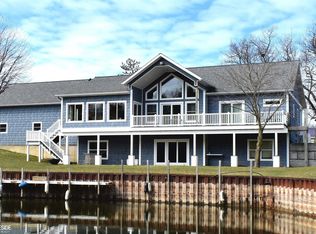
 MLS ID #50203510, Brad Winningham, Keller Williams Realty Lakeside. MiRealSource
 - $639,9994 bd3 ba2.5k sqft9790 N Island Vw, Pigeon, MI 48755For Sale
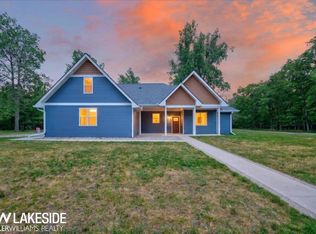 MLS ID #50213442, Robert F Barnes, Keller Williams Realty Lakeside. MiRealSource
 - $550,0003 bd3 ba2.1k sqft9784 S Shore Dr, Pigeon, MI 48755For SaleMLS ID #50208627, David Vizard, Keller Williams Realty Lakeside Caseville. MiRealSource
- $609,9003 bd2 ba1.8k sqft488 N Huron Rd Lot 2-3, Au Gres, MI 48703For SaleMLS ID #77080069042, JOHN M STANLEY, ARENAC REALTY CO., PETE STANLEY & ASSOCIATES. Realcomp II
