"Location is Everything!" Set on a corner lot at the end of a quiet street in Milford's desirable Gulf Beach neighborhood, this beautifully maintained home offers coastal charm, tranquility, and a truly special setting. Just minutes from the beach and bordering a protected marsh, it captures the very best of shoreline living. The thoughtfully arranged interior begins with a welcoming foyer that opens to the living room, with a second bedroom nearby. The kitchen features abundant oak cabinetry, Corian countertops, stainless steel appliances, and an adjoining dining area. Adjacent to the kitchen, a light-filled sunroom presents a flexible space for a home office, family room or guest room. A full bath with laundry completes the main level. Just a few steps up, the privately situated primary suite is highlighted by a vaulted ceiling, generous walk-in closet, full bath, and sliders out to its own balcony overlooking the scenic natural surroundings. Outside, the rear deck overlooks a peaceful natural backdrop, while a custom built koi pond enhances the backyard landscape. An attached under-house garage and full unfinished basement with interior access, provides additional storage and functionality. Recent updates include new vinyl siding, furnace, garage door, kitchen appliances and refurbished shed. Enjoy easy access to vibrant downtown Milford Green, schools, shopping, local eateries, Metro-North Train and major commuting routes. "Come make this your new place to call home!" Sale is subject to seller finding suitable housing
For sale
$499,900
7 Chester Street, Milford, CT 06460
2beds
1,316sqft
Single Family Residence
Built in 1920
5,662 Square Feet Lot
$486,900 Zestimate®
$380/sqft
$-- HOA
What's special
Light-filled sunroomPrivately situated primary suiteAttached under-house garageCorian countertopsWelcoming foyerAdjoining dining areaStainless steel appliances
- 2 days |
- 952 |
- 61 |
Zillow last checked:
Listing updated:
Listed by:
Cindy Cox (203)767-2222,
William Raveis Real Estate 203-876-7507
Source: Smart MLS,MLS#: 24197076
Facts & features
Interior
Bedrooms & bathrooms
- Bedrooms: 2
- Bathrooms: 2
- Full bathrooms: 2
Primary bedroom
- Features: Vaulted Ceiling(s), Balcony/Deck, Ceiling Fan(s), Full Bath, Sliders, Walk-In Closet(s)
- Level: Main
Bedroom
- Features: Laminate Floor
- Level: Main
Bathroom
- Features: Stall Shower, Hardwood Floor
- Level: Main
Kitchen
- Features: Ceiling Fan(s), Corian Counters, Dining Area, Tile Floor
- Level: Main
Living room
- Features: Bay/Bow Window, Hardwood Floor
- Level: Main
Sun room
- Features: Laminate Floor
- Level: Main
Heating
- Forced Air, Oil
Cooling
- None
Appliances
- Included: Oven/Range, Microwave, Refrigerator, Dishwasher, Washer, Dryer, Water Heater
- Laundry: Main Level
Features
- Basement: Full,Unfinished,Sump Pump,Storage Space,Garage Access,Interior Entry
- Attic: Access Via Hatch
- Has fireplace: No
Interior area
- Total structure area: 1,316
- Total interior livable area: 1,316 sqft
- Finished area above ground: 1,316
Property
Parking
- Total spaces: 1
- Parking features: Attached
- Attached garage spaces: 1
Features
- Patio & porch: Deck
- Exterior features: Balcony, Rain Gutters
- Fencing: Partial,Privacy
- Has view: Yes
- View description: Water
- Has water view: Yes
- Water view: Water
- Waterfront features: Water Community
Lot
- Size: 5,662 Square Feet
- Features: Corner Lot, Wetlands, Level, In Flood Zone
Details
- Additional structures: Shed(s)
- Parcel number: 1206527
- Zoning: R7.5
Construction
Type & style
- Home type: SingleFamily
- Architectural style: Ranch
- Property subtype: Single Family Residence
Materials
- Vinyl Siding
- Foundation: Masonry
- Roof: Asphalt
Condition
- New construction: No
- Year built: 1920
Utilities & green energy
- Sewer: Public Sewer
- Water: Public
Community & HOA
Community
- Features: Health Club, Library, Medical Facilities, Park, Playground, Shopping/Mall
- Subdivision: Gulf Beach
HOA
- Has HOA: No
Location
- Region: Milford
Financial & listing details
- Price per square foot: $380/sqft
- Tax assessed value: $206,650
- Annual tax amount: $6,107
- Date on market: 8/12/2026
Estimated market value
$486,900
$463,000 - $511,000
$3,678/mo
Price history
| Date | Event | Price |
|---|---|---|
| 8/12/2026 | Listed for sale | $499,900+56.3%$380/sqft |
Source:  Smart MLS #24197076 Report a problem Smart MLS #24197076 Report a problem | ||
| 10/22/2021 | Sold | $319,900$243/sqft |
Source: Smart MLS #170433368 Report a problem | ||
| 9/21/2021 | Contingent | $319,900$243/sqft |
Source: Smart MLS #170433368 Report a problem | ||
| 9/18/2021 | Price change | $319,900-1.5%$243/sqft |
Source: Smart MLS #170433368 Report a problem | ||
| 9/8/2021 | Pending sale | $324,900$247/sqft |
Source:  RE/MAX International #170433368 Report a problem RE/MAX International #170433368 Report a problem | ||
| 9/8/2021 | Contingent | $324,900$247/sqft |
Source: Smart MLS #170433368 Report a problem | ||
| 8/30/2021 | Listed for sale | $324,900$247/sqft |
Source: Smart MLS #170433368 Report a problem | ||
Public tax history
| Year | Property taxes | Tax assessment |
|---|---|---|
| 2025 | $6,107 +1.4% | $206,650 |
| 2024 | $6,022 +9.5% | $206,650 +2.1% |
| 2023 | $5,500 +2% | $202,420 |
| 2022 | $5,394 +16% | $202,420 +20.4% |
| 2021 | $4,650 -0.1% | $168,160 |
| 2020 | $4,655 -0.1% | $168,160 |
| 2019 | $4,660 -0.1% | $168,160 |
| 2018 | $4,665 -0.2% | $168,160 |
| 2017 | $4,673 +1.7% | $168,160 +1.9% |
| 2016 | $4,596 -0.1% | $165,070 |
| 2015 | $4,602 +2.4% | $165,070 |
| 2014 | $4,493 +3.6% | $165,070 |
| 2013 | $4,338 +2.7% | $165,070 |
| 2012 | $4,226 -1.7% | $165,070 +11% |
| 2011 | $4,297 +1.6% | $148,744 |
| 2010 | $4,230 +3.4% | $148,744 |
| 2009 | $4,090 -2.6% | $148,744 |
| 2008 | $4,199 +8.1% | $148,744 +21.6% |
| 2007 | $3,886 +25.9% | $122,322 +27.6% |
| 2005 | $3,086 +10.2% | $95,900 |
| 2003 | $2,800 +8.7% | $95,900 |
| 2001 | $2,576 | $95,900 |
Find assessor info on the county website
Monthly payment
Est. payment
Payment breakdown
Explore the cost of this home by adjusting the details. Changes won't be saved.Climate risks
Neighborhood: 06460
Nearby schools
GreatSchools rating
- 9/10Calf Pen Meadow SchoolGrades: K-5Distance: 0.2 mi
- 7/10East Shore Middle SchoolGrades: 6-8Distance: 1.8 mi
- 7/10Joseph A. Foran High SchoolGrades: 9-12Distance: 1 mi
Schools provided by the listing agent
- Elementary: Calf Pen Meadow
- High: Joseph A. Foran
Source: Smart MLS. This data may not be complete. We recommend contacting the local school district to confirm school assignments for this home.
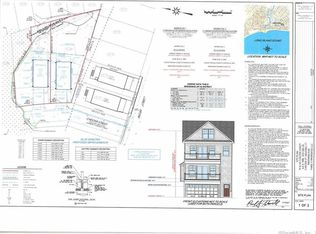
- $399,9000.3 acres1 & 3 Chester St, Milford, CT 06460Sold
- $532,9004 bd2 ba1.1k sqft102 Beachland Ave, Milford, CT 06460Off Market
- $434,7003 bd1 ba1k sqft9 Chester St, Milford, CT 06460Off Market
- $488,8002 bd1 ba1.7k sqft815 Buckingham Ave, Milford, CT 06460Off Market
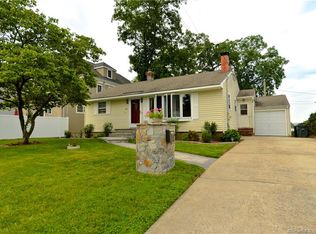
- $635,7003 bd2 ba1.7k sqft106 Beachland Ave, Milford, CT 06460Off Market
- $831,8004 bd4 ba2.8k sqft85 Beachland Ave, Milford, CT 06460Off Market
- $613,4003 bd2 ba1.7k sqft801 Buckingham Ave, Milford, CT 06460Off Market
- $892,5003 bd3 ba2.8k sqft81 Beachland Ave, Milford, CT 06460Off Market
A local agent can set up tours, give advice and negotiate with sellers.
Similar homes
- $449,0002 bd1 ba1.2k sqft43 Chester Street, Milford, CT 06460For Sale

 MLS ID #24198537, Kiersten Bernier, Joy Real Estate. Smart MLS
 - $499,0003 bd1 ba1.3k sqft21 Meadow Street, Milford, CT 06460For Sale
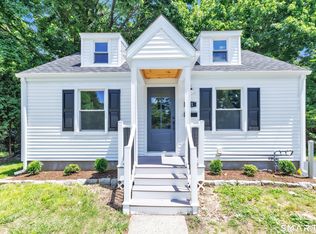 MLS ID #24199118, Michael DeBiase, Keller Williams Realty. Smart MLS
 - $499,0003 bd1 ba1k sqft93 Easy Street, Milford, CT 06460For Sale
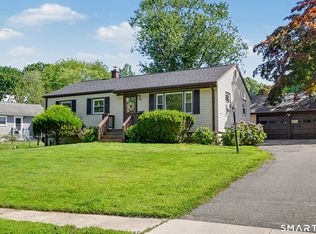 MLS ID #24197959, Mary Ellen Brennan, William Raveis Real Estate. Smart MLS
 - $520,0003 bd2 ba1.1k sqft83 Tower Street, Milford, CT 06460For Sale
 MLS ID #24199464, Mateo Avila, Keller Williams Prestige Prop.. Smart MLS
 - $499,0003 bd1 ba1.5k sqft215 North Street, Milford, CT 06461For SaleMLS ID #24196473, Luke S. Porto, William Raveis Real Estate. Smart MLS
- $419,0003 bd1 ba960 sqft211 Melba Street, Milford, CT 06460For SaleMLS ID #24195450, G.R. Schwamm, Berkshire Hathaway NE Prop.. Smart MLS
- $525,0002 bd2 ba1k sqft8 Paris Street, Milford, CT 06460For SaleMLS ID #24195934, Jennifer Lynne, Coldwell Banker Realty. Smart MLS
- $555,0003 bd3 ba1.9k sqft19 Lance Lane, Milford, CT 06460For SaleMLS ID #24187988, Christine Shaw, Coldwell Banker Realty. Smart MLS
- $485,0004 bd1 ba1.7k sqft80 Regent Terrace, Milford, CT 06460For SaleMLS ID #24196998, Luke S. Porto, William Raveis Real Estate. Smart MLS
- $489,9003 bd2 ba1.3k sqft312 Old Point Road, Milford, CT 06460For SaleMLS ID #24197294, Colleen M. Zacarelli, Coldwell Banker Realty. Smart MLS
- $499,5002 bd2 ba1.2k sqft44 Wood Avenue, Milford, CT 06460For SaleMLS ID #24186458, Melanie L. Gunn, Coldwell Banker Realty. Smart MLS
- $--3 bd1 ba1.2k sqft269 Naugatuck Ave, Milford, CT 06460AuctionAuction.com 2
- $479,9003 bd1 ba1.5k sqft102 Andrews Avenue, Milford, CT 06460For SaleMLS ID #24196809, Victoria A. Stillings, Coldwell Banker Realty. Smart MLS
- $589,9003 bd2 ba1.2k sqft74 Live Oaks Rd, Milford, CT 06460For Sale By Owner
- $489,9002 bd1 ba825 sqft233 Chapel Street, Milford, CT 06460For SaleMLS ID #24183347, Dawn Puchala, Key Realty of Connecticut. Smart MLS
- $549,9003 bd1 ba1.5k sqft91 Bertrose Avenue, Milford, CT 06460For SaleMLS ID #24196366, Leslie Terres, West Shore Realty. Smart MLS
- $529,9003 bd2 ba1.2k sqft265 Arrowhead Place, Stratford, CT 06614For SaleMLS ID #24198369, Stacey Schwartz, Coldwell Banker Realty. Smart MLS
- $524,9993 bd3 ba1.2k sqft53 Perry Merrill Drive, West Haven, CT 06516For SaleMLS ID #24198529, Aidan Parlee, Oxford Realty. Smart MLS
- $599,9003 bd3 ba1.4k sqft84 Dalton Road, Milford, CT 06460For SaleMLS ID #24196052, Rachel Mitchell, Venture Real Estate, Inc.. Smart MLS
- $399,9993 bd2 ba1.4k sqft71 Willow Street, Milford, CT 06460For SaleMLS ID #24195029, Mike W. Tarantino, West Shore Realty. Smart MLS
