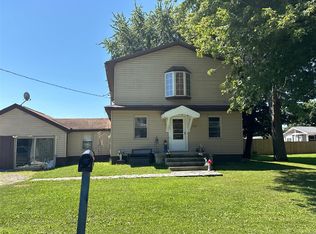
Situated on 8.29 secluded acres just outside of Colfax in the Clinton Prairie School District, this beautiful all-brick home offers over 3,600 square feet of living space and incredible potential. The main floor features impressive 10-foot ceilings, a spacious open living and dining area, an eat-in kitchen, a full bath, and both front and back staircases. Upstairs you'll find four bedrooms and an additional full bath. Outside, enjoy a fenced backyard and a peaceful, private setting surrounded by acreage. This home is being sold as-is and is ready for someone with a vision to restore it to its former glory.
Active
$255,000
5893 S Robey Rd, Colfax, IN 46035
4beds
4,548sqft
Residential, Single Family Residence
Built in 1879
8.29 Acres Lot
$-- Zestimate®
$56/sqft
$-- HOA
What's special
All-brick homeFenced backyardFour bedroomsFront and back staircasesEat-in kitchen
- 16 hours |
- 977 |
- 126 |
Zillow last checked:
Listing updated:
Listed by:
Erin Walker 765-242-4814,
Raeco Realty
Source: MIBOR as distributed by MLS GRID,MLS#: 22121083
Facts & features
Interior
Bedrooms & bathrooms
- Bedrooms: 4
- Bathrooms: 2
- Full bathrooms: 2
- Main level bathrooms: 1
Primary bedroom
- Level: Upper
- Area: 208 Square Feet
- Dimensions: 13 x 16
Bedroom 2
- Level: Upper
- Area: 150 Square Feet
- Dimensions: 10 x 15
Bedroom 3
- Level: Upper
- Area: 225 Square Feet
- Dimensions: 15 x 15
Bedroom 4
- Level: Upper
- Area: 132 Square Feet
- Dimensions: 12 x 11
Dining room
- Level: Main
- Area: 210 Square Feet
- Dimensions: 15 x 14
Kitchen
- Level: Main
- Area: 216 Square Feet
- Dimensions: 18 x 12
Laundry
- Level: Main
- Area: 154 Square Feet
- Dimensions: 11 x 14
Laundry
- Level: Main
- Area: 154 Square Feet
- Dimensions: 11 x 14
Living room
- Level: Main
- Area: 558 Square Feet
- Dimensions: 18 x 31
Heating
- Forced Air, Natural Gas
Cooling
- None
Appliances
- Included: Electric Cooktop, Dishwasher, Microwave, Oven, Double Oven, Refrigerator
- Laundry: Connections All, Laundry Room, Sink
Features
- Attic Access, High Ceilings, Entrance Foyer, Eat-in Kitchen
- Basement: Partial,Unfinished
- Attic: Access Only
- Number of fireplaces: 2
- Fireplace features: Dining Room, Living Room
Interior area
- Total structure area: 4,548
- Total interior livable area: 4,548 sqft
- Finished area below ground: 0
Video & virtual tour
Property
Parking
- Total spaces: 2
- Parking features: Attached
- Attached garage spaces: 2
Features
- Levels: Two
- Stories: 2
- Patio & porch: Deck
Lot
- Size: 8.29 Acres
- Features: Rural - Not Subdivision, Mature Trees, Trees-Small (Under 20 Ft), Wooded
Details
- Parcel number: 121306400004000013
- Special conditions: As Is,Fixer Upper
- Horse amenities: None
Construction
Type & style
- Home type: SingleFamily
- Architectural style: Other
- Property subtype: Residential, Single Family Residence
Materials
- Brick
- Foundation: Block, Brick/Mortar
Condition
- Fixer
- New construction: No
- Year built: 1879
Utilities & green energy
- Electric: 200+ Amp Service
- Sewer: Septic Tank
- Water: Well, Private
- Utilities for property: Electricity Connected
Community & HOA
Community
- Subdivision: No Subdivision
HOA
- Has HOA: No
Location
- Region: Colfax
Financial & listing details
- Price per square foot: $56/sqft
- Annual tax amount: $3,084
- Date on market: 8/21/2026
- Cumulative days on market: 2 days
- Electric utility on property: Yes
Estimated market value
Not available
Estimated sales range
Not available
Not available
Price history
| Date | Event | Price |
|---|---|---|
| 8/21/2026 | Listed for sale | $255,000 |
Source:  IRMLS #202634230 Report a problem IRMLS #202634230 Report a problem | ||
Public tax history
Tax history is unavailable.
Monthly payment
Est. payment
Payment breakdown
Explore the cost of this home by adjusting the details. Changes won't be saved.Climate risks
Neighborhood: 46035
Nearby schools
GreatSchools rating
- 7/10Clinton Prairie Elementary SchoolGrades: PK-6Distance: 5.7 mi
- 7/10Clinton Prairie Jr-Sr High SchoolGrades: 7-12Distance: 5.7 mi
Schools provided by the listing agent
- Elementary: Clinton Prairie Elementary School
- High: Clinton Prairie Jr-Sr High School
Source: MIBOR as distributed by MLS GRID. This data may not be complete. We recommend contacting the local school district to confirm school assignments for this home.
- $510,1003 bd2 ba3.6k sqft5893 S Robey Rd, Frankfort, IN 46041Off Market
- $317,7004 bd2 ba1.9k sqft5973 S Robey Rd, Colfax, IN 46035Off Market
- $588,4003 bd2 ba2.6k sqft6031 S County Road 930 W, Colfax, IN 46035Off Market
- $683,9003 bd4 ba2.2k sqft6030 S County Road 930 W, Colfax, IN 46035Off Market
- $499,4003 bd2 ba1.4k sqft6095 S County Road 930 W, Colfax, IN 46035Off Market
- $215,0003 bd2 ba1.6k sqft8987 W County Road 600 S, Colfax, IN 46035Sold
- $4,400-- bd-- ba-- sqft9035 W County Road 600 S, Colfax, IN 46035Off Market
- $4,400-- bd-- ba-- sqft9035 W County Road 600 S, Colfax, IN 46035Off Market
A local agent can set up tours, give advice and negotiate with sellers.
Similar homes
- $234,9004 bd2 ba2.5k sqft305 N Main St, New Ross, IN 47968For Sale
 MLS ID #202633522, Julie R Boyce, Keller Williams Lafayette. IRMLS
 - $249,9002 bd2 ba3k sqft106 Durham Dr, Crawfordsville, IN 47933Active
 MLS ID #22121416, Dawn Rusk, Rusk Legacy Group. MIBOR as distributed by MLS GRID
 - $275,0004 bd3 ba2.4k sqft109 N Grace Ave, Crawfordsville, IN 47933Active
 MLS ID #22120805, Leslie Cooper Pyle, Keller Williams-Morrison. MIBOR as distributed by MLS GRID
 - $--3 bd2 ba2.7k sqft207 E Frazier St, New Ross, IN 47968Auction
 ServiceLink Auction
 - $275,0004 bd3 ba3k sqft1409 Helena Dr, Lebanon, IN 46052ActiveMLS ID #22120233, Heather Schaller, eXp Realty, LLC. MIBOR as distributed by MLS GRID
- $279,5005 bd2 ba4.4k sqft111 N Grant Ave, Crawfordsville, IN 47933ActiveMLS ID #22120544, Cali Bridges, Carpenter, REALTORS®. MIBOR as distributed by MLS GRID
- $315,0004 bd3 ba2.9k sqft4920 S County Road 500 W, Frankfort, IN 46041For SaleMLS ID #202605272, Amanda Bowman, eXp Realty, LLC. IRMLS
- $260,0003 bd2 ba2.6k sqft1595 W Us Highway 136, Crawfordsville, IN 47933ActiveMLS ID #22109947, Leslie Cooper Pyle, Keller Williams-Morrison. MIBOR as distributed by MLS GRID
- $275,0004 bd3 ba3.1k sqft350 S Main St, Frankfort, IN 46041For SaleMLS ID #202627311, Carrie A Surber, Risse Realty. IRMLS
- $265,0003 bd2 ba2.7k sqft1454 W McClurg St, Frankfort, IN 46041For SaleMLS ID #202626363, Janilyn Layton, BerkshireHathaway HS IN Realty. IRMLS
- $289,9003 bd3 ba2.3k sqft4626 Peebleshire Ln, Lafayette, IN 47909For SaleMLS ID #202632752, Rebecca Gibson, Raeco Realty. IRMLS
- $342,0004 bd2 ba2.7k sqft710 W Main St, Lebanon, IN 46052ActiveMLS ID #22118989, Rodney Richardson, Richardson Realty Company, LLC. MIBOR as distributed by MLS GRID
- $--3 bd3 ba2.4k sqft302 W Harrison St, Darlington, IN 47940AuctionServiceLink Auction
- $299,0004 bd2 ba3.5k sqft509 S Harrison St, Frankfort, IN 46041ActiveMLS ID #22110560, Jamie Sargent, Berkshire Hathaway Home. MIBOR as distributed by MLS GRID
- $129,9003 bd2 ba2.3k sqft315 Jefferson Rd, Mulberry, IN 46058For SaleHubzu
- $249,9003 bd2 ba2.6k sqft3009 Roanoke Cir, Lafayette, IN 47909For SaleMLS ID #202626298, Michelle Rainey, Keller Williams Lafayette. IRMLS
- $219,9003 bd2 ba2.4k sqft1670 W Old Waynetown Rd, Crawfordsville, IN 47933ActiveMLS ID #22101942, Kathleen Vaughn, Trueblood Real Estate. MIBOR as distributed by MLS GRID
- $219,5005 bd3 ba4.5k sqft415 S Washington St, Crawfordsville, IN 47933ActiveMLS ID #22109321, Sophia Lingen, RE/MAX Advanced Realty. MIBOR as distributed by MLS GRID
- $374,9003 bd3 ba3.2k sqft1185 W Country Club Rd, Crawfordsville, IN 47933ActiveMLS ID #22115015, Cooper Tarter, Keller Williams-Morrison. MIBOR as distributed by MLS GRID
- $350,0003 bd2 ba3.3k sqft225 S Market St, Thorntown, IN 46071ActiveMLS ID #22103241, Stephanie Lee, Carpenter, REALTORS®. MIBOR as distributed by MLS GRID
