WATERFRONT WITH A GUEST HOUSE!!! Discover the pinnacle of lakeside living in this stunningly remodeled two-story concrete block home situated directly on White Sands Lake. This property features a main residence and a guest house set on a spacious 0.79-acre lot with 80 feet of water frontage.
The main home offers 3 bedrooms, 3 bathrooms, and 2,037 square feet of living space with premium finishes, including tile flooring and a cozy fireplace. The high-end kitchen boasts Level 5 natural stone quartzite countertops and soft-close dovetail birch wood cabinets. You will also find exotic quartz in all wet areas and a breathtaking quartz stairway leading to the second floor.
Recent upgrades provide peace of mind, including:
- 7-year-old roof
- Double-pane insulated windows and updated electrical
- A/C system (7 years old) with a 20-year warranty
- Double-tank septic system cleaned three months ago with a drain field replaced last year
Additionally, the property includes a 530-square-foot guest home featuring 1 bedroom, 1 bath, and a large living/kitchen combo. This secondary residence is loaded with upgrades, including a brand-new mini-split system, offering a perfect opportunity for passive income or a private personal office.
Outside, you can enjoy a fenced backyard, a convenient storage shed, and unparalleled views of the lake. This 1957 classic combines solid construction with modern luxury in a prime waterfront location.
Closed
Zillow last checked:
Listing updated:
Bought with:
ERICA BROWN, 3463530
EAGLES WORLD REALTY, INC
Source: realMLS,MLS#: 2127473
Price history
| Date | Event | Price |
|---|---|---|
| 7/23/2026 | Sold | $525,000-0.9%$258/sqft |
Source:  realMLS #2127473 Report a problem realMLS #2127473 Report a problem | ||
| 6/18/2026 | Pending sale | $530,000$260/sqft |
Source: realMLS #2127473 Report a problem | ||
| 6/4/2026 | Price change | $530,000-1.9%$260/sqft |
Source: realMLS #2127473 Report a problem | ||
| 5/22/2026 | Price change | $540,000-0.9%$265/sqft |
Source: realMLS #2127473 Report a problem | ||
| 5/8/2026 | Price change | $545,000-0.9%$268/sqft |
Source: realMLS #2127473 Report a problem | ||
| 3/26/2026 | Price change | $550,000-3.9%$270/sqft |
Source: realMLS #2127473 Report a problem | ||
| 3/6/2026 | Price change | $572,500-0.4%$281/sqft |
Source: realMLS #2127473 Report a problem | ||
| 1/29/2026 | Listed for sale | $575,000+1374.4%$282/sqft |
Source: realMLS #2127473 Report a problem | ||
| 5/1/2017 | Sold | $39,000-2.3%$19/sqft |
Source: realMLS #871783 Report a problem | ||
| 11/26/2016 | Listing removed | $39,900$20/sqft |
Source: TREVOR WATERS REALTY, INC. #838961 Report a problem | ||
| 10/20/2016 | Price change | $39,900-11.1%$20/sqft |
Source: TREVOR WATERS REALTY, INC. #838961 Report a problem | ||
| 9/15/2016 | Price change | $44,900-10%$22/sqft |
Source: TREVOR WATERS REALTY, INC. #838961 Report a problem | ||
| 8/17/2016 | Price change | $49,900-9.1%$24/sqft |
Source: TREVOR WATERS REALTY, INC. #838961 Report a problem | ||
| 7/21/2016 | Listed for sale | $54,900$27/sqft |
Source: TREVOR WATERS REALTY, INC. #838961 Report a problem | ||
Nearby homes
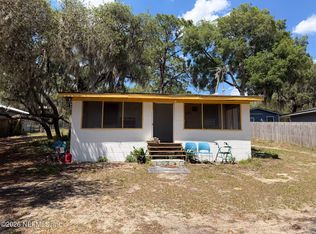
- $100,0001 bd1 ba660 sqft5895 White Sands Rd, Keystone Heights, FL 32656Sold
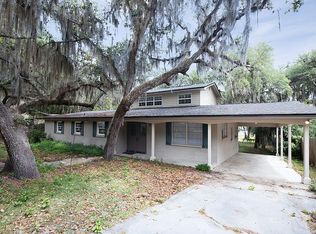
- $489,5003 bd3 ba2.3k sqft5889 White Sands Rd, Keystone Heights, FL 32656Off Market
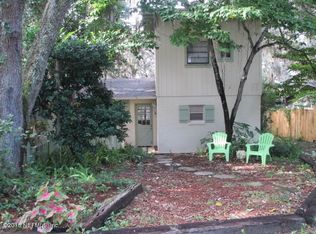
- $247,3003 bd2 ba1.3k sqft5885 White Sands Rd, Keystone Heights, FL 32656Off Market
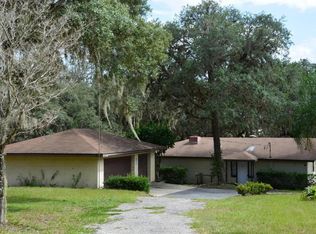
- $315,7002 bd2 ba1.2k sqft5899 White Sands Rd, Keystone Heights, FL 32656Off Market
Get a cash offer in 3 minutes
Find out how much your home could sell for in as little as 3 minutes with a no-obligation cash offer.
Estimated market value
$521,900
