Welcome to 88 Farm Hill Road in Wallingford. This spacious gambrel colonial is set in a sought after neighborhood and has endless potential for your cosmetic updates. The main floor features an expansive living room centered around a cozy fireplace, an eat-in kitchen with a bright breakfast nook, and a formal dining area. A main level den with built in bookshelves provides a versatile space for a home office, study, or reading room. For added convenience the main floor has a half bath with laundry, a dedicated mudroom, and direct access to the attached two car garage. Upstairs you'll find the primary bedroom suite with a private full bathroom and two walk-in closets, two other generous sized bedrooms, and a full bath. Outdoors, the back deck overlooks a quiet lot, creating an ideal setting for relaxation and outdoor gatherings. Tucked in a peaceful residential setting, this home offers easy access to downtown Wallingford's shops, restaurants, and amenities, along with convenient access to major routes for commuting. Central Air on second floor only.
For sale
$499,900
88 Farm Hill Road, Wallingford, CT 06492
3beds
2,160sqft
Single Family Residence
Built in 1983
0.42 Acres Lot
$-- Zestimate®
$231/sqft
$-- HOA
What's special
- 7 days |
- 2,103 |
- 109 |
Zillow last checked:
Listing updated:
Listed by:
The Generations Team of Keller Williams Legacy Partners,
Stacey L. McPherson (203)494-0455,
KW Legacy Partners 860-313-0700
Source: Smart MLS,MLS#: 24196794
Facts & features
Interior
Bedrooms & bathrooms
- Bedrooms: 3
- Bathrooms: 3
- Full bathrooms: 2
- 1/2 bathrooms: 1
Primary bedroom
- Features: Full Bath, Wall/Wall Carpet
- Level: Upper
Bedroom
- Features: Built-in Features, Wall/Wall Carpet
- Level: Upper
Bedroom
- Features: Wall/Wall Carpet
- Level: Upper
Primary bathroom
- Features: Vinyl Floor
- Level: Upper
Bathroom
- Features: Laundry Hookup
- Level: Main
Bathroom
- Features: Tub w/Shower, Vinyl Floor
- Level: Upper
Den
- Features: Built-in Features, Half Bath, Vinyl Floor
- Level: Main
Dining room
- Features: Hardwood Floor
- Level: Main
Kitchen
- Features: Ceiling Fan(s), Sliders, Vinyl Floor
- Level: Main
Living room
- Features: Fireplace, Hardwood Floor
- Level: Main
Heating
- Baseboard, Oil
Cooling
- Central Air, Wall Unit(s)
Appliances
- Included: Oven/Range, Refrigerator, Freezer, Dishwasher, Washer, Dryer, Water Heater
- Laundry: Mud Room
Features
- Basement: Full
- Attic: None
- Number of fireplaces: 1
Interior area
- Total structure area: 2,160
- Total interior livable area: 2,160 sqft
- Finished area above ground: 2,160
Property
Parking
- Total spaces: 4
- Parking features: Attached, Paved, Driveway, Private
- Attached garage spaces: 2
- Has uncovered spaces: Yes
Features
- Patio & porch: Deck
Lot
- Size: 0.42 Acres
- Features: Level
Details
- Parcel number: 2041413
- Zoning: R18
Construction
Type & style
- Home type: SingleFamily
- Architectural style: Colonial
- Property subtype: Single Family Residence
Materials
- Wood Siding
- Foundation: Concrete Perimeter
- Roof: Asphalt
Condition
- New construction: No
- Year built: 1983
Utilities & green energy
- Sewer: Public Sewer
- Water: Public
Community & HOA
HOA
- Has HOA: No
Location
- Region: Wallingford
Financial & listing details
- Price per square foot: $231/sqft
- Tax assessed value: $322,600
- Annual tax amount: $7,926
- Date on market: 8/7/2026
Estimated market value
Not available
Estimated sales range
Not available
Not available
Price history
| Date | Event | Price |
|---|---|---|
| 8/14/2026 | Listed for sale | $499,900$231/sqft |
Source:  Smart MLS #24196794 Report a problem Smart MLS #24196794 Report a problem | ||
Public tax history
| Year | Property taxes | Tax assessment |
|---|---|---|
| 2025 | $7,781 +9.5% | $322,600 +39.2% |
| 2024 | $7,104 +4.5% | $231,700 |
| 2023 | $6,798 +1% | $231,700 |
| 2022 | $6,729 +1.8% | $231,700 |
| 2021 | $6,608 0% | $231,700 +3.3% |
| 2020 | $6,608 +0.9% | $224,300 |
| 2019 | $6,547 +3% | $224,300 +1.1% |
| 2018 | $6,355 +0.3% | $221,900 |
| 2017 | $6,335 +2.4% | $221,900 |
| 2016 | $6,189 -2.8% | $221,900 -4.2% |
| 2015 | $6,365 +2.2% | $231,700 |
| 2014 | $6,230 +2.6% | $231,700 |
| 2013 | $6,075 +0.9% | $231,700 |
| 2012 | $6,020 +3% | $231,700 |
| 2011 | $5,843 +5.4% | $231,700 +0.6% |
| 2010 | $5,544 +4.6% | $230,230 |
| 2009 | $5,300 +0.5% | $230,230 |
| 2008 | $5,272 +3.8% | $230,230 |
| 2007 | $5,077 +3.8% | $230,230 |
| 2006 | $4,892 +13.4% | $230,230 +41.9% |
| 2005 | $4,315 +6% | $162,200 |
| 2003 | $4,071 +35.3% | $162,200 +39.7% |
| 2000 | $3,008 | $116,100 |
Find assessor info on the county website
Monthly payment
Est. payment
Payment breakdown
Explore the cost of this home by adjusting the details. Changes won't be saved.Climate risks
Neighborhood: 06492
Nearby schools
GreatSchools rating
- NAMoses Y. Beach SchoolGrades: PK-2Distance: 0.9 mi
- 6/10Dag Hammarskjold Middle SchoolGrades: 6-8Distance: 2.4 mi
- 6/10Lyman Hall High SchoolGrades: 9-12Distance: 2.3 mi
- $529,4003 bd2 ba1.7k sqft86 Farm Hill Rd, Wallingford, CT 06492Off Market
- $573,0004 bd2 ba2k sqft90 Farm Hill Rd, Wallingford, CT 06492Off Market
- $597,4003 bd4 ba1.9k sqft87 Farm Hill Rd, Wallingford, CT 06492Off Market
- $662,6003 bd3 ba2k sqft3 Wojtasik Dr, Wallingford, CT 06492Off Market
- $529,7003 bd2 ba1.9k sqft84 Farm Hill Rd, Wallingford, CT 06492Off Market
- $515,7003 bd2 ba1.7k sqft92 Farm Hill Rd, Wallingford, CT 06492Off Market
- $580,8003 bd2 ba2.2k sqft85 Farm Hill Rd, Wallingford, CT 06492Off Market
- $526,3003 bd1 ba2k sqft94 Farm Hill Rd, Wallingford, CT 06492Off Market
A local agent can set up tours, give advice and negotiate with sellers.
Similar homes
- $519,9003 bd3 ba2k sqft27 Randolph Street, Wallingford, CT 06492For Sale
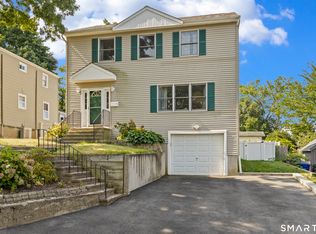
 MLS ID #24197101, Patrick R. Combs, Dan Combs Real Estate. Smart MLS
 - $499,9003 bd2 ba1.6k sqft1 Sachem Drive, North Haven, CT 06473For Sale
 MLS ID #24197519, Karen MacKenzie, Coldwell Banker Realty. Smart MLS
 - $699,0003 bd4 ba2.8k sqft65 West Dayton Hill Road, Wallingford, CT 06492For Sale
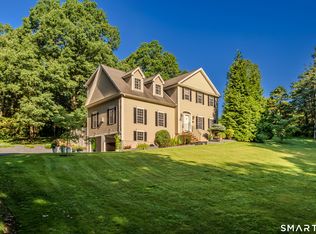 MLS ID #24198260, Leticia Rodriguez, Casa Mia Realty Corporation. Smart MLS
 - $524,9254 bd2 ba2.1k sqft24 Amos Street, Hamden, CT 06518For Sale
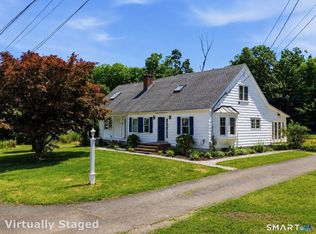 MLS ID #24198908, Maria Pirulli, Five Stars Realty. Smart MLS
 - $699,9004 bd3 ba3.1k sqft31 Cliffside Drive, Wallingford, CT 06492For SaleMLS ID #24194591, Preston B. Roth, Coldwell Banker Realty. Smart MLS
- $489,9003 bd2 ba1.2k sqft8 Plank Road, Prospect, CT 06712For SaleMLS ID #24193124, Francis J. Smith Jr, Better Living Realty, LLC. Smart MLS
- $460,0003 bd2 ba1.3k sqft44 Juggernaut Road, Prospect, CT 06712For SaleMLS ID #24197269, David Aurigemma, Regency Real Estate, LLC. Smart MLS
- $544,9004 bd3 ba2.1k sqft23 Sara Circle, North Haven, CT 06473For SaleMLS ID #24195766, Jodi Barbiuto, Coldwell Banker Realty. Smart MLS
- $535,0003 bd2 ba1.5k sqft1144 Long Hill Road, Guilford, CT 06437For SaleMLS ID #24199068, Emily Lovejoy, William Raveis Real Estate. Smart MLS
- $449,0004 bd2 ba2.1k sqft75 Brinsmade Road, Hamden, CT 06514For SaleMLS ID #24182612, Chelsey DeFrancesco, eXp Realty. Smart MLS
- $475,0003 bd2 ba2k sqft106 McDermott Circle, Hamden, CT 06514For SaleMLS ID #24187233, Jeffrey Granoff, GRL & Realtors, LLC. Smart MLS
- $449,5004 bd3 ba2.2k sqft16 Katina Drive, Waterbury, CT 06708For SaleMLS ID #24197243, Kim A. Gates, Gateway Real Estate. Smart MLS
- $524,9003 bd2 ba1.6k sqft94 Quonnipaug Hill Road, Guilford, CT 06437For SaleMLS ID #24168408, Tim Galvin, William Raveis Real Estate. Smart MLS
- $449,9003 bd3 ba1.3k sqft448 Mixville Road, Cheshire, CT 06410For SaleMLS ID #24187185, Nick K. Prevost, William Raveis Real Estate. Smart MLS
- $585,0003 bd3 ba2.4k sqft124 Chestnut Tree Hill Road Extension, Oxford, CT 06478For SaleMLS ID #24196298, Donna J. Doyle, Keller Williams Realty. Smart MLS
- $489,9003 bd2 ba1.8k sqft9 Old State Road 3, Oxford, CT 06478For SaleMLS ID #24187422, Pat Blanko, William Raveis Real Estate. Smart MLS
- $425,0003 bd2 ba1.9k sqft25 Booth Terrace, Hamden, CT 06518For SaleMLS ID #24195759, Susan Warner-Lambert, Carbutti & Co., Realtors. Smart MLS
- $519,9004 bd3 ba2.5k sqft120 Maple Street, Branford, CT 06405For SaleMLS ID #24187788, Steve Burke, Coldwell Banker Realty. Smart MLS
- $507,0003 bd3 ba2.2k sqft36 Cross Hill Road, Wethersfield, CT 06109For SaleMLS ID #24187593, Michael Albert, RE/MAX RISE. Smart MLS
- $570,0004 bd3 ba1.7k sqft1171 Woodruff Street, Southington, CT 06489For SaleMLS ID #24184739, Matthew Olander, KW Legacy Partners. Smart MLS
