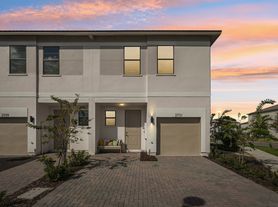
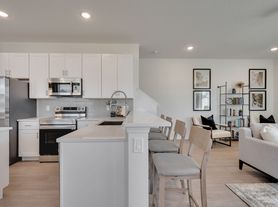
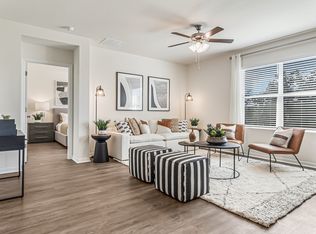
Step into the fresh, untouched elegance of this brand-new 4-bedroom, 2-bathroom home, perfectly situated at 5895 Vision Road in St. Cloud, FL. This exceptional property within the vibrant Trinity Place community, designed for modern living.
Envision yourself enjoying the resort-style amenities, including a future sparkling pool, a delightful shaded playground, and a dedicated dog park for your furry friend. This prime St. Cloud location offers an unparalleled lifestyle of comfort and convenience.
Key Features:
4 bedroom 2 bathroom home.
Access to resort-style community pool.
Community playground and dog park.
Convenient St. Cloud location.
Important Information:
Rental insurance is required.
Property is rented in it's current condition.
Don't miss the opportunity to make this exquisite home your own. Contact us today to schedule a viewing and begin your new chapter at Trinity Place!
Disclaimer: Information deemed reliable but not guaranteed."
House for rent
$2,395/moFees may apply
5895 Vision Rd, Saint Cloud, FL 34771
4beds
2,008sqft
Price may not include required fees and charges. Learn more|
Single family residence
Available Fri Nov 6 2026
Cats, small dogs OK
What's special
Resort-style community poolDog parkCommunity playground
- 14 days |
- -- |
- -- |
Zillow last checked:
Listing updated:
Travel times

Let’s turn your rent into credit progress
Build credit history with every on-time payment and get credit for the payment you’re already making.
Facts & features
Interior
Bedrooms & bathrooms
- Bedrooms: 4
- Bathrooms: 2
- Full bathrooms: 2
Appliances
- Included: Garbage Disposal, Microwave Oven
Interior area
- Total interior livable area: 2,008 sqft
Property
Parking
- Details: Contact manager
Features
- Exterior features: Playground
- Pool features: Pool
Details
- Parcel number: 032631532500011730
Construction
Type & style
- Home type: SingleFamily
- Property subtype: Single Family Residence
Community & HOA
Community
- Features: Park, Playground, Pool
HOA
- Amenities included: Dog Park, Park, Playground, Pool
Location
- Region: Saint Cloud
Financial & listing details
- Lease term: Contact For Details
Price history
| Date | Event | Price |
|---|---|---|
| 8/20/2026 | Listed for rent | $2,395$1/sqft |
Source: Zillow Rentals Report a problem | ||
| 4/7/2025 | Listing removed | $2,395$1/sqft |
Source: Stellar MLS #O6261551 Report a problem | ||
| 4/6/2025 | Listed for rent | $2,395$1/sqft |
Source: Stellar MLS #O6261551 Report a problem | ||
| 4/5/2025 | Listing removed | $2,395$1/sqft |
Source: Zillow Rentals Report a problem | ||
| 3/3/2025 | Price change | $2,395-7.8%$1/sqft |
Source: Zillow Rentals Report a problem | ||
| 1/22/2025 | Price change | $2,599-3.7%$1/sqft |
Source: Zillow Rentals Report a problem | ||
| 12/11/2024 | Sold | $458,300+0%$228/sqft |
Source: Public Record Report a problem | ||
| 12/3/2024 | Listed for rent | $2,699$1/sqft |
Source: Zillow Rentals Report a problem | ||
| 9/18/2024 | Pending sale | $458,229$228/sqft |
Source:  Stellar MLS #O6234039 Report a problem Stellar MLS #O6234039 Report a problem | ||
| 9/6/2024 | Price change | $458,229-2.3%$228/sqft |
Source: Stellar MLS #O6234039 Report a problem | ||
| 7/30/2024 | Listed for sale | $469,229$234/sqft |
Source: Stellar MLS #O6227989 Report a problem | ||
Neighborhood: 34771
Nearby schools
GreatSchools rating
- 5/10Hickory Tree Elementary SchoolGrades: PK-5Distance: 3.3 mi
- 6/10Middle School AAGrades: 6-8Distance: 5.3 mi
- 5/10Harmony High SchoolGrades: 9-12Distance: 5.1 mi