Charming 3-Bedroom Cape with Plenty of Potential! Welcome to 29 Amity Street, a delightful 3-bedroom, 2-bathroom Cape-style home offering a wonderful combination of charm, comfort, and opportunity! Step inside and discover a beautifully updated kitchen that serves as the heart of the home, flowing into a dedicated dining room perfect for everyday meals and entertaining. The inviting living room provides a comfortable space to relax, while the beautiful sunroom is a true highlight, filled with an abundance of natural light and offering the perfect spot to enjoy your morning coffee or unwind at the end of the day. With three bedrooms, two full bathrooms, and a versatile layout, this home offers plenty of possibilities to make it your own. Conveniently located near shopping, dining, and major commuter routes, this property combines everyday convenience with tremendous potential. Whether you're looking for your next home or an opportunity to add your personal touches, 29 Amity Street is ready for its next chapter. Don't miss the opportunity to make this charming Cape your own!
For sale
$299,000
29 Amity Street, Waterbury, CT 06708
3beds
1,626sqft
Single Family Residence
Built in 1927
7,840 Square Feet Lot
$-- Zestimate®
$184/sqft
$-- HOA
What's special
Beautiful sunroomDedicated dining roomThree bedroomsAbundance of natural lightBeautifully updated kitchen
- 3 hours
- 143
- 25
Zillow last checked:
Listing updated:
Listed by:
Jonathan Pinto (203)300-9372,
Pinto Real Estate Group LLC 203-942-2309
Source: Smart MLS,MLS#: 24157682
Facts & features
Interior
Bedrooms & bathrooms
- Bedrooms: 3
- Bathrooms: 2
- Full bathrooms: 2
Primary bedroom
- Level: Main
- Area: 144 Square Feet
- Dimensions: 12 x 12
Bedroom
- Level: Upper
- Area: 120 Square Feet
- Dimensions: 10 x 12
Bedroom
- Level: Upper
- Area: 216 Square Feet
- Dimensions: 12 x 18
Dining room
- Level: Main
- Area: 156 Square Feet
- Dimensions: 12 x 13
Family room
- Level: Main
- Area: 273 Square Feet
- Dimensions: 13 x 21
Kitchen
- Level: Main
- Area: 180 Square Feet
- Dimensions: 12 x 15
Living room
- Level: Main
Living room
- Level: Main
- Area: 234 Square Feet
- Dimensions: 13 x 18
Heating
- Baseboard, Natural Gas
Cooling
- Wall Unit(s)
Appliances
- Included: Electric Range, Refrigerator, Water Heater
Features
- Basement: Full
- Attic: None
- Number of fireplaces: 1
Interior area
- Total structure area: 1,626
- Total interior livable area: 1,626 sqft
- Finished area above ground: 1,626
Property
Lot
- Size: 7,840 Square Feet
- Features: Corner Lot
Details
- Parcel number: 1377747
- Zoning: RS
Construction
Type & style
- Home type: SingleFamily
- Architectural style: Cape Cod
- Property subtype: Single Family Residence
Materials
- Vinyl Siding
- Foundation: Concrete Perimeter, Stone
- Roof: Asphalt
Condition
- New construction: No
- Year built: 1927
Utilities & green energy
- Sewer: Public Sewer
- Water: Public
Community & HOA
HOA
- Has HOA: No
Location
- Region: Waterbury
Financial & listing details
- Price per square foot: $184/sqft
- Tax assessed value: $161,140
- Annual tax amount: $6,984
- Date on market: 11/3/2026
Estimated market value
Not available
Estimated sales range
Not available
Not available
Price history
| Date | Event | Price |
|---|---|---|
| 11/3/2026 | Listed for sale | $299,000+111.3%$184/sqft |
Source:  Smart MLS #24157682 Report a problem | ||
| 10/10/2014 | Sold | $141,500-5.6%$87/sqft |
Source: Smart MLS #W1075951 Report a problem | ||
| 6/2/2014 | Price change | $149,900-6.3%$92/sqft |
Source: Showcase Realty, Inc. #W1075951 Report a problem | ||
| 4/4/2014 | Listed for sale | $159,900+10.3%$98/sqft |
Source: Showcase Realty, Inc. #W1075951 Report a problem | ||
| 6/30/2008 | Sold | $145,000$89/sqft |
Source: Smart MLS #98323243 Report a problem | ||
Public tax history
| Year | Property taxes | Tax assessment |
|---|---|---|
| 2025 | $7,248 -9% | $161,140 |
| 2024 | $7,967 -8.8% | $161,140 |
| 2023 | $8,732 +50.7% | $161,140 +67.5% |
| 2022 | $5,793 | $96,210 |
| 2021 | $5,793 +0% | $96,210 |
| 2020 | $5,793 0% | $96,210 |
| 2019 | $5,793 | $96,210 |
| 2018 | $5,793 +18.6% | $96,210 +18.6% |
| 2017 | $4,885 | $81,130 |
| 2016 | $4,885 +3.4% | $81,130 |
| 2015 | $4,723 | $81,130 |
| 2014 | $4,723 +2.2% | $81,130 |
| 2013 | $4,623 -0.5% | $81,130 -27% |
| 2012 | $4,647 +7.4% | $111,150 +7.4% |
| 2011 | $4,326 | $103,450 |
| 2010 | $4,326 +4.7% | $103,450 |
| 2009 | $4,130 | $103,450 |
| 2008 | $4,130 +4.3% | $103,450 +41% |
| 2005 | $3,959 +3.3% | $73,360 +5% |
| 2002 | $3,833 +58.1% | $69,860 +181.8% |
| 2001 | $2,424 | $24,790 |
Find assessor info on the county website
Monthly payment
Est. payment
Payment breakdown
Explore the cost of this home by adjusting the details. Changes won't be saved.Climate risks
Neighborhood: Bunker Hill


Similar homes
- $289,0003 bd2 ba1.5k sqft49 Delaware Avenue, Waterbury, CT 06708For Sale
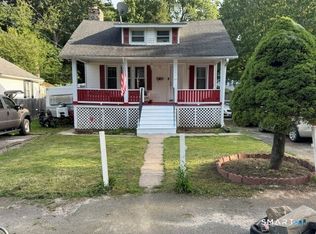
 MLS ID #24196881, Tortorrieo Collier, Coldwell Banker Realty. Smart MLS
- $299,9993 bd2 ba1.8k sqft29 Revere Street, Waterbury, CT 06708For Sale
 MLS ID #24206913, Brendan Puskar, William Raveis Real Estate. Smart MLS
- $309,7002 bd1 ba1.2k sqft34 Springdale Avenue, Waterbury, CT 06708For Sale
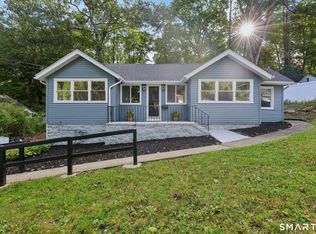 MLS ID #24209574, Mayer Behrend, Mary Helen Levine Real Estate LLC. Smart MLS
- $299,9003 bd2 ba1.2k sqft11 Media Avenue, Waterbury, CT 06708For Sale
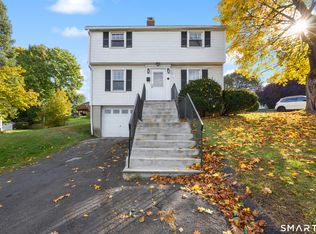 MLS ID #24213978, Sally A. Bowman, Berkshire Hathaway NE Prop.. Smart MLS
- $374,9003 bd3 ba2k sqft24 Rockhurst Drive, Waterbury, CT 06708For SaleMLS ID #24217529, Jennifer Bundock, Coldwell Banker Realty. Smart MLS
- $330,0003 bd2 ba1.6k sqft818 Bunker Hill Avenue, Waterbury, CT 06708For SaleMLS ID #24216359, Angel Torres, Century 21 Scala Group. Smart MLS
- $299,0004 bd2 ba1.5k sqft3 Suffolk Street, Waterbury, CT 06704For SaleMLS ID #24215044, Susan Warner-Lambert, Carbutti & Co., Realtors. Smart MLS
- $299,9002 bd1 ba1.3k sqft150 Clough Road, Waterbury, CT 06708For SaleMLS ID #24212169, Stephanie O'Connor, Tier 1 Real Estate. Smart MLS
- $309,0003 bd1 ba1.4k sqft15 Ashland Avenue, Waterbury, CT 06708For SaleMLS ID #24211441, Robert M. Leonard, William Raveis Real Estate. Smart MLS
- $318,0002 bd1 ba1.3k sqft117 Arden Road, Waterbury, CT 06708For SaleMLS ID #24214999, Leidy Ruiz Cordoba, BHGRE Gaetano Marra Homes. Smart MLS
- $309,9004 bd2 ba1.1k sqft34 Corona Drive, Waterbury, CT 06708For SaleMLS ID #24208722, Lynn LaForme, Regency Real Estate, LLC. Smart MLS
- $349,9003 bd3 ba1.3k sqft409 Highland Drive, Waterbury, CT 06708For SaleMLS ID #24216270, Lynn LaForme, Regency Real Estate, LLC. Smart MLS
- $299,9003 bd2 ba1.6k sqft35 Edgehill Avenue, Waterbury, CT 06704For SaleMLS ID #24216878, Ben M. Weinberg, Brass Moon Realty. Smart MLS
- $300,0005 bd2 ba1.9k sqft238 Pine Street, Waterbury, CT 06710For SaleMLS ID #24218316, Kassie I. Robertson, Kass Real Estate LLC. Smart MLS
- $259,9002 bd3 ba1.2k sqft97 Stafford Street, Waterbury, CT 06704For SaleMLS ID #24218097, Hank Witkoski, Witkoski Associates, LLC.. Smart MLS
- $289,9003 bd1 ba1.1k sqft370 Waterville Street, Waterbury, CT 06710For SaleMLS ID #24214627, Janet Laviero, Select Realty Associates, LLC. Smart MLS
- $235,0003 bd2 ba1.4k sqft36 Ashley Street, Waterbury, CT 06704For SaleMLS ID #24218657, Christina McClendon, US Asset Realty. Smart MLS
- $324,5003 bd3 ba1.5k sqft327 Highland Drive, Waterbury, CT 06708For SaleMLS ID #24210577, Linda A. Mayfield, RE/MAX RISE. Smart MLS
- $259,9003 bd2 ba1.6k sqft101 Birchwood Street, Waterbury, CT 06708For SaleMLS ID #24204796, Judith Caputo, Advantage Realty Group, Inc.. Smart MLS
- $310,0003 bd2 ba1.3k sqft85 Mason Avenue, Waterbury, CT 06708For SaleMLS ID #24198793, Beverly Carrasquillo, Premier Re Group LLC. Smart MLS
