Welcome to 11 Sarah Court, a meticulously maintained 2-bedroom, 1-bath home tucked away on a quiet cul-de-sac. The bright and spacious main level features beautiful hardwood floors, an oversized living room, a formal dining area, and kitchen with ample cabinet and counter space. The primary bedroom offers an impressive walk-in closet, while the second bedroom provides additional flexibility for guests or a home office. A generous four-season porch creates the perfect space to relax, entertain, or enjoy views of the fenced-in backyard throughout the year (gas stove included). The finished lower level adds valuable living space with a large bonus room, dedicated laundry room, plenty of storage, and direct access to the attached one-car garage. Gas heating, cooking and central air are the icing on the cake. Conveniently located near shopping, restaurants, highways, the West Haven Train Station, and just a short drive to West Haven's beautiful shoreline. With its comfortable layout, inviting outdoor space, and evident pride of ownership, this lovingly cared-for home is ready for its next chapter! (Subject to seller finding suitable housing)
For sale
$409,000
11 Sarah Court, West Haven, CT 06516
2beds
1,320sqft
Single Family Residence
Built in 1955
0.29 Acres Lot
$-- Zestimate®
$310/sqft
$-- HOA
What's special
- 3 days
- 607
- 20
Zillow last checked:
Listing updated:
Listed by:
ALLIANCE TEAM AT WILLIAM RAVEIS REAL ESTATE,
Dan N. Ferriouolo (203)537-5288,
William Raveis Real Estate 203-876-7507
Source: Smart MLS,MLS#: 24207217
Facts & features
Interior
Bedrooms & bathrooms
- Bedrooms: 2
- Bathrooms: 1
- Full bathrooms: 1
Primary bedroom
- Level: Main
Bedroom
- Level: Main
Dining room
- Level: Main
Living room
- Level: Main
Heating
- Forced Air, Natural Gas
Cooling
- Central Air
Appliances
- Included: Gas Range, Microwave, Range Hood, Refrigerator, Dishwasher, Washer, Dryer, Gas Water Heater, Water Heater
- Laundry: Lower Level
Features
- Basement: Full,Sump Pump,Garage Access,Partially Finished
- Attic: Access Via Hatch
- Has fireplace: No
Interior area
- Total structure area: 1,320
- Total interior livable area: 1,320 sqft
- Finished area above ground: 1,320
Property
Parking
- Total spaces: 1
- Parking features: Attached
- Attached garage spaces: 1
Features
- Fencing: Chain Link
Lot
- Size: 0.29 Acres
- Features: Level, Cul-De-Sac
Details
- Parcel number: 1418899
- Zoning: R2
Construction
Type & style
- Home type: SingleFamily
- Architectural style: Ranch
- Property subtype: Single Family Residence
Materials
- Vinyl Siding
- Foundation: Concrete Perimeter
- Roof: Shingle
Condition
- New construction: No
- Year built: 1955
Utilities & green energy
- Sewer: Public Sewer
- Water: Public
Community & HOA
Community
- Subdivision: West Shore
HOA
- Has HOA: No
Location
- Region: West Haven
Financial & listing details
- Price per square foot: $310/sqft
- Tax assessed value: $233,800
- Annual tax amount: $7,685
- Date on market: 9/15/2026
Estimated market value
Not available
Estimated sales range
Not available
Not available
Price history
| Date | Event | Price |
|---|---|---|
| 9/19/2026 | Listed for sale | $409,000$310/sqft |
Source:  Smart MLS #24207217 Report a problem Smart MLS #24207217 Report a problem | ||
Public tax history
| Year | Property taxes | Tax assessment |
|---|---|---|
| 2025 | $7,685 +10.4% | $233,800 +57.4% |
| 2024 | $6,961 +3.9% | $148,540 |
| 2023 | $6,699 +1.8% | $148,540 |
| 2022 | $6,579 | $148,540 |
| 2021 | $6,579 -0.3% | $148,540 +9.4% |
| 2020 | $6,601 +3.3% | $135,800 |
| 2019 | $6,391 +1.4% | $135,800 |
| 2018 | $6,300 +2.8% | $135,800 |
| 2017 | $6,130 +1.1% | $135,800 |
| 2016 | $6,062 +3.7% | $135,800 -7.4% |
| 2015 | $5,848 | $146,650 |
| 2014 | $5,848 | $146,650 |
| 2013 | $5,848 | $146,650 |
| 2012 | $5,848 | $146,650 |
| 2011 | $5,848 -4.3% | $146,650 -13.9% |
| 2010 | $6,113 +0.6% | $170,240 +0.6% |
| 2009 | $6,076 +6.1% | $169,190 |
| 2008 | $5,727 -0.3% | $169,190 |
| 2007 | $5,746 +19.9% | $169,190 +78.2% |
| 2005 | $4,793 +14.1% | $94,920 |
| 2003 | $4,199 +7.7% | $94,920 |
| 2001 | $3,899 | $94,920 |
Find assessor info on the county website
Monthly payment
Est. payment
Payment breakdown
Explore the cost of this home by adjusting the details. Changes won't be saved.Climate risks
Neighborhood: 06516
Nearby schools
Schools provided by the listing agent
- Elementary: Alma E. Pagels
- High: West Haven
Source: Smart MLS. This data may not be complete. We recommend contacting the local school district to confirm school assignments for this home.
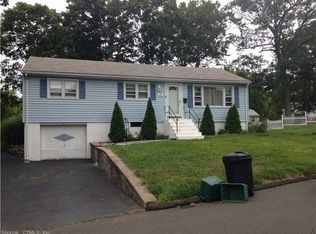

Similar homes
- $399,9003 bd2 ba1.3k sqft28 Twin Circle Road, West Haven, CT 06516For Sale
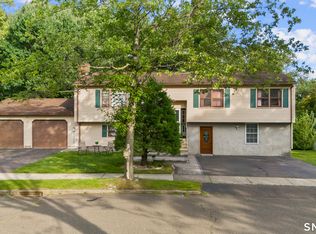
 MLS ID #24206249, Marcos Flores, Ideal Real Estate, Inc.. Smart MLS
 - $359,9002 bd2 ba875 sqft79 Aircraft Road, West Haven, CT 06516For Sale
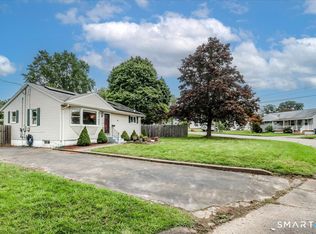 MLS ID #24206715, Dawn Hough, Coldwell Banker Realty. Smart MLS
 - $--3 bd3 ba1.4k sqft6 Westfield St, West Haven, CT 06516Auction
 Auction.com 2
 - $374,9003 bd1 ba1k sqft415 Painter Drive, West Haven, CT 06516For Sale
 MLS ID #24207979, Nick J. Mastrangelo, Coldwell Banker Realty. Smart MLS
 - $439,9003 bd2 ba1.5k sqft51 Easy Rudder Lane, West Haven, CT 06516For SaleMLS ID #24206458, Isabel Leonard, BHGRE Gaetano Marra Homes. Smart MLS
- $430,0003 bd1 ba1.2k sqft76 Jessie Drive, West Haven, CT 06516For SaleMLS ID #24199668, Ketty Daffron, William Raveis Real Estate. Smart MLS
- $374,9005 bd2 ba1.9k sqft49 Homeside Avenue, West Haven, CT 06516For SaleMLS ID #24208253, Jared Verrillo, Seabury Hill REALTORS. Smart MLS
- $549,9003 bd2 ba1.9k sqft144 Beatrice Drive, West Haven, CT 06516For SaleMLS ID #24206114, Patrick Capobianco, Dave Jones Realty, LLC. Smart MLS
- $419,9003 bd2 ba1.6k sqft17 North Forest Circle, West Haven, CT 06516For SaleMLS ID #24201848, Sarah Beth Luce-Del Prete, Coldwell Banker Realty. Smart MLS
- $399,9003 bd1 ba1.2k sqft17 Woodhill Lane, West Haven, CT 06516For SaleMLS ID #24202335, Jeanne Coscia, Higgins Group Real Estate. Smart MLS
- $345,0003 bd1 ba925 sqft221 Third Avenue, West Haven, CT 06516For SaleMLS ID #24206237, Trevauhn Goodson, William Raveis Real Estate. Smart MLS
- $349,9002 bd1 ba1k sqft76 Woodmont Road, West Haven, CT 06516For SaleMLS ID #24196652, Clint Tebbetts, Tebbetts Realty. Smart MLS
- $429,9004 bd1 ba1.5k sqft94 Morris Street, West Haven, CT 06516For SaleMLS ID #24198097, Karly Worth, Call It Closed Realty. Smart MLS
- $390,0003 bd2 ba1.2k sqft163 Laurel Street, West Haven, CT 06516For SaleMLS ID #24194094, Tracy Daye, Coldwell Banker Realty. Smart MLS
- $374,9002 bd2 ba1k sqft111 Arlington Street, West Haven, CT 06516For SaleMLS ID #24195050, Gena Ruocco-Lockery, GRL & Realtors, LLC. Smart MLS
- $449,9004 bd2 ba1.6k sqft45 Prospect Avenue, West Haven, CT 06516For SaleMLS ID #24185872, Imtinan Alzaidi, Clermont Real Estate. Smart MLS
- $479,9003 bd2 ba1.6k sqft30 Lincoln Street, West Haven, CT 06516For SaleMLS ID #24205400, Wayne Hugendubel, Coldwell Banker Realty. Smart MLS
- $434,9004 bd2 ba1.4k sqft481 Savin Avenue, West Haven, CT 06516For SaleMLS ID #24204665, Robert F. Fischer JR, Houlihan Lawrence WD. Smart MLS
- $439,9003 bd2 ba1.7k sqft105 Grove Place, West Haven, CT 06516For SaleMLS ID #24198599, Christopher Rubis, RE/MAX Heritage. Smart MLS
- $375,0003 bd2 ba1.4k sqft20 Oliver Lane, West Haven, CT 06516For SaleMLS ID #24204899, Paula A. Andrews, BHGRE Gaetano Marra Homes. Smart MLS
