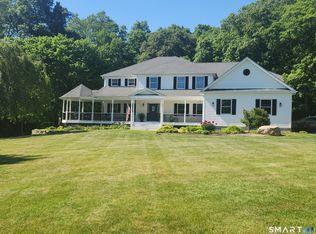
648 Tobacco St offers an incredibly combination of space, amenity and versatility, creating a legacy property suitable for all needs and pursuits. Spanning over 9100 sqft above grade, this custom colonial features 5 bedrooms, 4.2 baths, grand soaring spaces and an incredible array of custom features and utility. Purposely curated for entertaining, the first floor features a massive kitchen - living space with an additional multipurpose living room, all offering direct access to the wrap around porch and deck. The space is adorned with a rich birch cabinet suite, stainless appliances, a robust island and scores of details and creature comforts. The western aspect features another massive space with indoor / outdoor living, a complete wet bar, a handsome coffered ceiling and private entrance - ideal for home business or in-law suite conversion. In addition, there's a dedicated first floor theater with wet bar, stadium seating, sound system, projector and 107" screen. The second level includes an incredible primary suite with cathedral ceilings, platformed spaces, a sitting area with gas fireplace, off suite flex room and spa like bath with steam sauna, hydronic towel warmer and custom shower. Two other bedrooms share a Jack and Jill bath with laundry and the 4th bedroom has it's own full bath. The third floor is a fully finished attic with balcony and storage, ideal for a game room or additional suite. The entire house has wide plank floors and 9' ceilings throughout. In addition to the impressive living spaces, 648 Tobacco St offers an incredible array of garage, shop and utility spaces to rival any professional shop setup. The garage features 5 bays, 6 doors, 18 foot ceilings, tool alcove, shop office with half bath, heated floors, fully plumbed with air, power and water and is set up for a lift already. Above is a large unfinished attic space, fully decked for storage with a steel I-beam and lift for hoisting and moving equipment. The whole space is directly accessible from the garage, as is the full basement. Presently setup as a woodshop, the space is wired for all woodworking equipment and includes a dust collection system, compressor room and additional storage. The rest of the basement includes utility and sever rooms, ample storage and multipurpose spaces. All with epoxy floors and HVAC. The entire house runs on geothermal for heating and cooling and is supplemented by solar, propane and a woodstove in the living area. There's a 23kw propane generator, central vac, whole house audio, whole house camera and security system with DVR and automated lighting. Even a dog washing station and a fire pole from the primary suite to the kitchen. The exterior has a massive wrap around covered porch that transitions into an expansive Trex deck, with lighting and tiered steps throughout. There's covered alcoves for seating and grilling, a hanging day bed, and another alcove pre-wired for a hot tub. All set in an incredibly private location on over 4 acres that's convenient to the CT shore, New York, Boston, BDL and Uconn. The property abuts the Airline Trail and has direct trail access to it from the backyard creating an exceedingly rare combination of privacy and recreation.
For sale
$1,349,000
648 Tobacco Street, Lebanon, CT 06249
4beds
9,174sqft
Single Family Residence
Built in 2004
4.23 Acres Lot
$-- Zestimate®
$147/sqft
$-- HOA
What's special
Spa like bathPrivate entranceIncredible primary suiteGrand soaring spacesSteam saunaRich birch cabinet suiteWide plank floors
- 15 hours
- 230
- 24
Zillow last checked:
Listing updated:
Listed by:
Craig Webb (860)209-6836,
Coldwell Banker Realty 860-644-2461
Source: Smart MLS,MLS#: 24211864
Facts & features
Interior
Bedrooms & bathrooms
- Bedrooms: 4
- Bathrooms: 6
- Full bathrooms: 4
- 1/2 bathrooms: 2
Rooms
- Room types: Workshop
Primary bedroom
- Features: Cathedral Ceiling(s), Bedroom Suite, Gas Log Fireplace, Full Bath, Steam/Sauna, Walk-In Closet(s)
- Level: Upper
- Area: 1073 Square Feet
- Dimensions: 37 x 29
Bedroom
- Features: High Ceilings, Jack & Jill Bath
- Level: Upper
- Area: 264 Square Feet
- Dimensions: 12 x 22
Bedroom
- Features: High Ceilings, Balcony/Deck, Jack & Jill Bath
- Level: Upper
- Area: 240 Square Feet
- Dimensions: 12 x 20
Bedroom
- Features: High Ceilings, Bedroom Suite, Full Bath
- Level: Upper
- Area: 288 Square Feet
- Dimensions: 18 x 16
Dining room
- Features: High Ceilings, Combination Liv/Din Rm, Fireplace, Wood Stove, Hardwood Floor
- Level: Main
- Area: 336 Square Feet
- Dimensions: 21 x 16
Family room
- Features: Balcony/Deck, Beamed Ceilings, Wet Bar, Sliders
- Level: Main
- Area: 945 Square Feet
- Dimensions: 35 x 27
Living room
- Features: High Ceilings, Balcony/Deck, Hardwood Floor
- Level: Main
- Area: 375 Square Feet
- Dimensions: 15 x 25
Media room
- Features: High Ceilings, Wet Bar, Entertainment Center
- Level: Main
- Area: 486 Square Feet
- Dimensions: 18 x 27
Study
- Features: High Ceilings
- Level: Main
- Area: 132 Square Feet
- Dimensions: 12 x 11
Heating
- Forced Air, Geothermal, Propane, Wood
Cooling
- Ceiling Fan(s), Central Air, Heat Pump
Appliances
- Included: Gas Cooktop, Oven, Microwave, Refrigerator, Freezer, Washer, Dryer, Water Heater
- Laundry: Upper Level
Features
- Sound System, Central Vacuum, Sauna, Smart Thermostat
- Doors: French Doors
- Basement: Full,Heated,Garage Access,Interior Entry,Concrete
- Attic: Heated,Partially Finished,Walk-up
- Number of fireplaces: 2
- Fireplace features: Insert
Interior area
- Total structure area: 9,174
- Total interior livable area: 9,174 sqft
- Finished area above ground: 9,174
Property
Parking
- Total spaces: 5
- Parking features: Attached, Garage Door Opener
- Attached garage spaces: 5
Accessibility
- Accessibility features: 32" Minimum Door Widths, Accessible Hallway(s)
Features
- Patio & porch: Wrap Around, Porch
- Exterior features: Balcony, Lighting
Lot
- Size: 4.23 Acres
- Features: Secluded, Few Trees
Details
- Parcel number: 2233868
- Zoning: Per Town
- Other equipment: Intercom, Generator, Entertainment System
Construction
Type & style
- Home type: SingleFamily
- Architectural style: Colonial
- Property subtype: Single Family Residence
Materials
- Vinyl Siding
- Foundation: Concrete Perimeter
- Roof: Asphalt
Condition
- New construction: No
- Year built: 2004
Utilities & green energy
- Sewer: Septic Tank
- Water: Well
- Utilities for property: Underground Utilities
Green energy
- Energy efficient items: HVAC, Thermostat
- Energy generation: Solar
Community & HOA
Community
- Security: Security System
HOA
- Has HOA: No
Location
- Region: Lebanon
Financial & listing details
- Price per square foot: $147/sqft
- Tax assessed value: $759,760
- Annual tax amount: $16,715
- Date on market: 10/12/2026
Estimated market value
Not available
Estimated sales range
Not available
Not available
Price history
| Date | Event | Price |
|---|---|---|
| 10/12/2026 | Listed for sale | $1,349,000+3272.5%$147/sqft |
Source:  Smart MLS #24211864 Report a problem Smart MLS #24211864 Report a problem | ||
| 12/12/1997 | Sold | $40,000$4/sqft |
Source: Agent Provided Report a problem | ||
Public tax history
| Year | Property taxes | Tax assessment |
|---|---|---|
| 2025 | $16,715 +4.8% | $759,760 |
| 2024 | $15,955 +7.6% | $759,760 +48.6% |
| 2023 | $14,829 +1.8% | $511,340 |
| 2022 | $14,573 +0.4% | $511,340 |
| 2021 | $14,522 +0.7% | $511,340 |
| 2020 | $14,420 -3.7% | $511,340 +0.4% |
| 2019 | $14,979 -7.7% | $509,490 -7.7% |
| 2018 | $16,229 +1.7% | $552,000 |
| 2017 | $15,953 | $552,000 |
| 2016 | $15,953 +10.3% | $552,000 |
| 2015 | $14,462 -6.6% | $552,000 +0.6% |
| 2014 | $15,476 +21.4% | $548,800 +2.9% |
| 2013 | $12,751 +1.3% | $533,520 |
| 2012 | $12,591 +3.5% | $533,520 |
| 2011 | $12,164 +3.2% | $533,520 |
| 2010 | $11,791 +3.8% | $533,520 |
| 2009 | $11,364 +12% | $533,520 +43% |
| 2008 | $10,149 +24.3% | $373,130 +22.5% |
| 2007 | $8,165 +22.7% | $304,670 +15.8% |
| 2006 | $6,655 | $263,030 |
Find assessor info on the county website
Monthly payment
Est. payment
Payment breakdown
Explore the cost of this home by adjusting the details. Changes won't be saved.Climate risks
Neighborhood: 06249
Nearby schools
Schools provided by the listing agent
- Elementary: Lebanon
- High: Lebanon
Source: Smart MLS. This data may not be complete. We recommend contacting the local school district to confirm school assignments for this home.

Similar homes
- $799,9005 bd4 ba4.6k sqft129 West Town Street, Lebanon, CT 06249For Sale

 MLS ID #24198285, Carolyn Kress, Berkshire Hathaway NE Prop.. Smart MLS
 - $1,150,0005 bd7 ba8.8k sqft34 Maxfelix Drive, Mansfield, CT 06268For Sale
 MLS ID #24176355, Cynthia A. Muska, Coldwell Banker Realty. Smart MLS
 - $1,150,0005 bd6 ba5.5k sqft38 Emerald Glen Lane, Salem, CT 06420For Sale
 MLS ID #24192937, Leigh Zeeman, CENTURY 21 Shutters & Sails. Smart MLS
 - $839,0006 bd4 ba5.1k sqft45 Huntington Avenue, Norwich, CT 06360For Sale
 MLS ID #24185315, Brian Mason, eXp Realty. Smart MLS
 - $749,0005 bd7 ba4.6k sqft12 Gulliver Circle, Norwich, CT 06360For SaleMLS ID #24205196, BJ Lee, William Raveis Real Estate. Smart MLS
- $725,0007 bd5 ba5.4k sqft157 Washington Street, Norwich, CT 06360For SaleMLS ID #24209655, Molly M. Bruno, The Utopia Real Estate Company. Smart MLS
- $699,0007 bd4 ba8k sqft65 S Main St, Jewett City, CT 06351New Construction
 MLS ID #1418298, Randy Russ, Russ Real Estate. StateWide MLS RI
 - $1,895,0005 bd5 ba6.5k sqft53 Shanaghans Road, East Haddam, CT 06423New ConstructionMLS ID #24140199, Wesley B. Jenks, Jenks Realty. Smart MLS
