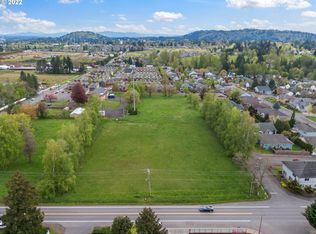
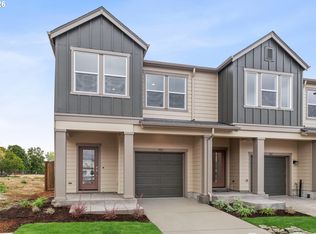
Early Bird Builder Incentives available when you secure your home before Sept Model Opening! Grab this opportunity for an end location with extensive fenced side yard on a 2613 sqft homesite. Rare two car attached garage townhome, spacious owner's suite and contemporary finishes. Experience thoughtfully designed living with an open-concept floor plan that blends comfort and functionality. This home features hard-surface flooring throughout the main level living areas, quartz kitchen countertops, a spacious kitchen, and an inviting great room with fireplace. Energy-efficient construction and modern finishes provide everyday comfort and long-term value. Enjoy the peace of mind that comes with a builder-backed limited warranty. Now Complete and ready to move into!!
Active
Price cut: $37K (10/10)
$434,952
5897 SE Powell Valley Rd, Gresham, OR 97030
3beds
1,605sqft
Residential, Townhouse
Built in 2026
-- sqft lot
$-- Zestimate®
$271/sqft
$194/mo HOA
What's special
Modern finishesContemporary finishesExtensive fenced side yardOpen-concept floor planTwo car attached garageSpacious kitchenQuartz kitchen countertops
- 48 days
- 43
- 0
Zillow last checked:
Listing updated:
Listed by:
Jessica Kindrick 971-378-3816,
Weekley Homes LLC,
Lindsay Deitch 971-378-3816,
Weekley Homes LLC
Source: RMLS (OR),MLS#: 304982549
Facts & features
Interior
Bedrooms & bathrooms
- Bedrooms: 3
- Bathrooms: 3
- Full bathrooms: 2
- Partial bathrooms: 1
- Main level bathrooms: 1
Rooms
- Room types: Bedroom 2, Bedroom 3, Dining Room, Family Room, Kitchen, Living Room, Primary Bedroom
Primary bedroom
- Features: Builtin Features, Double Sinks, Walkin Closet, Walkin Shower
- Level: Upper
- Area: 210
- Dimensions: 15 x 14
Bedroom 2
- Level: Upper
Bedroom 3
- Level: Upper
Kitchen
- Features: Dishwasher, Gas Appliances, Island, Microwave, Free Standing Range, Quartz
- Level: Main
Heating
- Forced Air 95 Plus
Cooling
- Air Conditioning Ready
Appliances
- Included: Dishwasher, Disposal, ENERGY STAR Qualified Appliances, Free-Standing Range, Gas Appliances, Microwave, Plumbed For Ice Maker, Stainless Steel Appliance(s), Electric Water Heater, Tankless Water Heater
- Laundry: Laundry Room
Features
- High Ceilings, Quartz, Kitchen Island, Built-in Features, Double Vanity, Walk-In Closet(s), Walkin Shower, Pantry
- Flooring: Laminate, Wall to Wall Carpet
- Windows: Double Pane Windows
- Basement: Crawl Space
- Number of fireplaces: 1
- Fireplace features: Electric
Interior area
- Total structure area: 1,605
- Total interior livable area: 1,605 sqft
Property
Parking
- Total spaces: 2
- Parking features: Driveway, Garage Door Opener, Attached
- Attached garage spaces: 2
- Has uncovered spaces: Yes
Accessibility
- Accessibility features: Walkin Shower, Accessibility
Features
- Stories: 2
- Exterior features: Yard
Lot
- Features: SqFt 0K to 2999
Details
- Parcel number: New Construction
Construction
Type & style
- Home type: Townhouse
- Property subtype: Residential, Townhouse
- Attached to another structure: Yes
Materials
- Cement Siding
- Foundation: Concrete Perimeter
- Roof: Composition
Condition
- New Construction
- New construction: Yes
- Year built: 2026
Details
- Warranty included: Yes
Utilities & green energy
- Gas: Gas
- Sewer: Public Sewer
- Water: Public
Community & HOA
Community
- Subdivision: Powell Crest
HOA
- Has HOA: Yes
- Amenities included: Exterior Maintenance, Front Yard Landscaping, Maintenance Grounds, Management
- HOA fee: $194 monthly
Location
- Region: Gresham
Financial & listing details
- Price per square foot: $271/sqft
- Date on market: 8/28/2026
- Listing terms: Cash,Conventional,FHA,VA Loan
- Road surface type: Paved
Estimated market value
Not available
Estimated sales range
Not available
Not available
Price history
| Date | Event | Price |
|---|---|---|
| 10/10/2026 | Price change | $434,952-7.8%$271/sqft |
Source:  RMLS (OR) #304982549 Report a problem RMLS (OR) #304982549 Report a problem | ||
| 8/28/2026 | Listed for sale | $471,952$294/sqft |
Source: RMLS (OR) #304982549 Report a problem | ||
Public tax history
Tax history is unavailable.
Monthly payment
Est. payment
Payment breakdown
Explore the cost of this home by adjusting the details. Changes won't be saved.Climate risks
Neighborhood: Kelly Creek
Nearby schools
Schools provided by the listing agent
- Elementary: Powell Valley
- Middle: Gordon Russell
- High: Sam Barlow
Source: RMLS (OR). This data may not be complete. We recommend contacting the local school district to confirm school assignments for this home.
Similar homes
- $433,9903 bd3 ba1.7k sqft5868 SE 12th Ter, Gresham, OR 97080Active

 MLS ID #778936513, Veronica Steiner, Weekley Homes LLC. RMLS (OR)
 - $429,9903 bd3 ba1.7k sqft5817 SE 12th Ter, Gresham, OR 97080Active
 MLS ID #276717595, Jessica Kindrick, Weekley Homes LLC. RMLS (OR)
 - $430,0003 bd3 ba1.6k sqft5887 SE Powell Valley, Gresham, OR 97080Active
 MLS ID #441540459, Jessica Kindrick, Weekley Homes LLC. RMLS (OR)
 - $443,9903 bd3 ba1.6k sqft5831 SE 12th Ter, Gresham, OR 97080Active
 MLS ID #395303651, Jessica Kindrick, Weekley Homes LLC. RMLS (OR)
 - $324,0003 bd3 ba1.5k sqft5934 SE 16th Loop, Gresham, OR 97080ActiveMLS ID #167997733, Lindsay Taylor, Keller Williams Realty Portland Elite. RMLS (OR)
- $379,9473 bd3 ba1.5k sqft177 NW Mawrcrest Ave, Gresham, OR 97030ActiveMLS ID #290303321, Thatcher Green, Builders Marketing Group. RMLS (OR)
- $399,9473 bd3 ba1.5k sqft2477 NW 1st Dr, Gresham, OR 97030ActiveMLS ID #767186306, Thatcher Green, Builders Marketing Group. RMLS (OR)
- $399,9003 bd3 ba1.3k sqft12977 SE 156th Ave, Happy Valley, OR 97086ActiveMLS ID #139927525, Connie Vera, eXp Realty, LLC. RMLS (OR)
- $439,0004 bd4 ba2k sqft12996 SE 155th Ave, Happy Valley, OR 97086ActiveMLS ID #151394045, Tina Li, Windermere Happy Valley. RMLS (OR)
- $399,9003 bd3 ba1.5k sqft12813 SE 155th Ave, Happy Valley, OR 97086ActiveMLS ID #602440794, Joseph Charny, Coldwell Banker Bain. RMLS (OR)
- $395,0003 bd3 ba1.8k sqft19031 Dublin Ave, Sandy, OR 97055ActiveMLS ID #535165955, Steve Groom, PNW Realty Associates LLC. RMLS (OR)
- $399,9993 bd3 ba1.7k sqft3688 SW 40th St, Gresham, OR 97080ActiveRMLS (OR)
- $485,0003 bd3 ba1.5k sqft291 NW Mawrcrest Ave, Gresham, OR 97080ActiveMLS ID #258998978, Thatcher Green, Builders Marketing Group. RMLS (OR)
- $455,0004 bd3 ba2k sqft3206 SE 87th Ave, Portland, OR 97266ActiveMLS ID #440022719, Haitao Zhang, Premiere Property Group, LLC. RMLS (OR)
- $325,0003 bd3 ba1.4k sqft5394 SE 136th Ave, Portland, OR 97236ActiveMLS ID #699477206, Rhett King, Opt. RMLS (OR)
- $429,0003 bd3 ba1.1k sqft6017 SE Tenino St #A, Portland, OR 97206ActiveMLS ID #753245757, Yana Pavlenko, The Lachlan Group. RMLS (OR)
- $455,0003 bd3 ba1.4k sqft11367 SW Capitol Hwy, Portland, OR 97219ActiveMLS ID #664457104, Joe Skipper, eXp Realty, LLC. RMLS (OR)
- $495,5003 bd2 ba1.2k sqft4228 SW Phyllis Ave, Gresham, OR 97080ActiveMLS ID #785293092, Thai Nguyen, Property Group NW. RMLS (OR)
- $399,9903 bd3 ba1.6k sqft11885 SE Pine St, Portland, OR 97216ActiveMLS ID #702022990, Joe Liu, Keller Williams PDX Central. RMLS (OR)
- $429,9003 bd3 ba1.5k sqft13126 Seasons Ln Lot 5, Oregon City, OR 97045ActiveMLS ID #488319959, Jennifer Maben, Harcourts Real Estate Network Group. RMLS (OR)
