This charming 2-bedroom, 2-bathroom split-level home offers the perfect combination of comfort, functionality, and convenience. Featuring over 1,200 square feet of living space, this well-maintained home boasts a bright and inviting layout with spacious living areas, a cozy fireplace, and a finished lower-level family room with walk-out access to the yard-ideal for entertaining, a home office, or additional living space. The kitchen offers ample cabinet and counter space, while the generously sized bedrooms and two full bathrooms provide comfort for family and guests alike. The garage adds convenience and extra storage. Ideally located just minutes from I-95, downtown New London, local beaches, shopping, restaurants, Electric Boat, the U.S. Naval Submarine Base, Coast Guard Academy, and both Foxwoods and Mohegan Sun Casinos, this home offers easy access to everything southeastern Connecticut has to offer. Professional Photos coming soon.
For sale
$225,000
50 Crest Street, New London, CT 06320
2beds
792sqft
:
Get pre-qualified$1,615/mo
Single Family Residence
Built in 1956
4,791 Square Feet Lot
$-- Zestimate®
$284/sqft
$-- HOA
What's special
Cozy fireplaceGenerously sized bedroomsBright and inviting layout
- 14 hours |
- 416 |
- 20 |
Zillow last checked:
Listing updated:
Listed by:
Tyler Witkowski (860)334-5104,
Northeast Property Group 860-437-7005
Source: Smart MLS,MLS#: 24194113
Facts & features
Interior
Bedrooms & bathrooms
- Bedrooms: 2
- Bathrooms: 2
- Full bathrooms: 2
Primary bedroom
- Level: Main
Bedroom
- Level: Main
Living room
- Level: Main
Heating
- Hot Water, Gas In Street
Cooling
- None
Appliances
- Included: Oven/Range, Refrigerator, Gas Water Heater, Water Heater
Features
- Basement: Full,Partially Finished
- Attic: None
- Number of fireplaces: 1
Interior area
- Total structure area: 792
- Total interior livable area: 792 sqft
- Finished area above ground: 792
Property
Parking
- Total spaces: 1
- Parking features: Attached
- Attached garage spaces: 1
Features
- Levels: Multi/Split
Lot
- Size: 4,791 Square Feet
- Features: Level
Details
- Parcel number: 2002265
- Zoning: R-1A
Construction
Type & style
- Home type: SingleFamily
- Architectural style: Split Level
- Property subtype: Single Family Residence
Materials
- Shingle Siding
- Foundation: Concrete Perimeter
- Roof: Asphalt
Condition
- New construction: No
- Year built: 1956
Utilities & green energy
- Sewer: Public Sewer
- Water: Public
Community & HOA
HOA
- Has HOA: No
Location
- Region: New London
Financial & listing details
- Price per square foot: $284/sqft
- Tax assessed value: $125,100
- Annual tax amount: $3,403
- Date on market: 7/28/2026
Estimated market value
Not available
Estimated sales range
Not available
Not available
Price history
| Date | Event | Price |
|---|---|---|
| 7/28/2026 | Listed for sale | $225,000+435.7%$284/sqft |
Source:  Smart MLS #24194113 Report a problem Smart MLS #24194113 Report a problem | ||
| 6/3/2014 | Listing removed | $1,200$2/sqft |
Source: RE/MAX Realty Group #E275655 Report a problem | ||
| 5/3/2014 | Listed for rent | $1,200$2/sqft |
Source: RE/MAX Realty Group #E275655 Report a problem | ||
| 10/10/1996 | Sold | $42,000-60.6%$53/sqft |
Source: Public Record Report a problem | ||
| 7/28/1988 | Sold | $106,500$134/sqft |
Source: Public Record Report a problem | ||
Public tax history
| Year | Property taxes | Tax assessment |
|---|---|---|
| 2025 | $3,403 -1.1% | $125,100 |
| 2024 | $3,440 +23.3% | $125,100 +67% |
| 2023 | $2,789 -0.2% | $74,900 |
| 2022 | $2,795 -1.7% | $74,900 |
| 2021 | $2,842 -0.6% | $74,900 |
| 2020 | $2,860 -4.3% | $74,900 |
| 2019 | $2,989 -19.1% | $74,900 -11.4% |
| 2018 | $3,696 -1.2% | $84,490 |
| 2017 | $3,740 +9.4% | $84,490 |
| 2016 | $3,418 +2.4% | $84,490 |
| 2015 | $3,337 +15.3% | $84,490 |
| 2014 | $2,895 +14.5% | $84,490 -8.1% |
| 2013 | $2,528 +8.7% | $91,910 |
| 2012 | $2,326 | $91,910 |
| 2011 | $2,326 | $91,910 |
| 2010 | $2,326 -0.7% | $91,910 |
| 2009 | $2,343 -13.2% | $91,910 +5.2% |
| 2008 | $2,699 -2.1% | $87,360 -3.5% |
| 2007 | $2,756 +1.7% | $90,510 |
| 2006 | $2,709 +4.6% | $90,510 |
| 2005 | $2,589 +7.3% | $90,510 |
| 2004 | $2,412 +5.3% | $90,510 +39.9% |
| 2003 | $2,290 +38.6% | $64,680 +29.2% |
| 2001 | $1,652 | $50,050 |
Find assessor info on the county website
Monthly payment
Est. payment
Payment breakdown
Explore the cost of this home by adjusting the details. Changes won't be saved.Climate risks
Neighborhood: 06320
Nearby schools
GreatSchools rating
- 3/10Bennie Dover Jackson Middle SchoolGrades: 5-8Distance: 0.4 mi
- 4/10New London Visual and Performing Arts Magnet SchoolGrades: 6-12Distance: 0.4 mi
- 4/10Winthrop STEM Elementary Magnet SchoolGrades: PK-5Distance: 0.5 mi
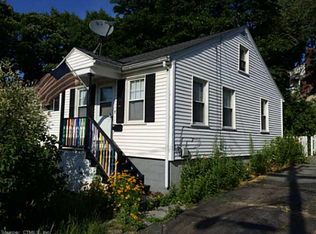
- $234,8001 bd1 ba1.3k sqft65 Fitch Ave, New London, CT 06320Off Market
- $300,3002 bd1 ba1.6k sqft66 Berkeley Ave, New London, CT 06320Off Market
- $316,4003 bd2 ba1.3k sqft63 Fitch Ave, New London, CT 06320Off Market

- $288,5003 bd1 ba1.2k sqft64 Berkeley Ave, New London, CT 06320Off Market
- $364,5003 bd3 ba1.9k sqft71B Fitch Ave, New London, CT 06320Off Market
- $333,1002 bd2 ba1.4k sqft58 Berkeley Ave, New London, CT 06320Off Market
- $353,4003 bd2 ba1.9k sqft73 Fitch Ave, New London, CT 06320Off Market
- $388,0003 bd3 ba1.9k sqft71 Fitch Ave, New London, CT 06320Off Market
A local agent can set up tours, give advice and negotiate with sellers.
Similar homes
- $249,9002 bd2 ba1k sqft8 Georgiana Street, New London, CT 06320For Sale

 MLS ID #24189896, Michael Hvizdo, Coldwell Banker Realty. Smart MLS
 - $260,0002 bd1 ba856 sqft12 Pleasant Street, New London, CT 06320For Sale
 MLS ID #24190136, Eileen M. Hanes, Berkshire Hathaway NE Prop.. Smart MLS
 - $190,0002 bd1 ba694 sqft44 Rogers Street, New London, CT 06320For Sale
 MLS ID #24186505, Kimberly Bailey, William Raveis Real Estate. Smart MLS
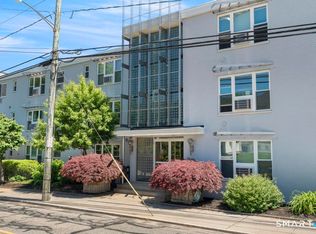
 - $230,0002 bd2 ba776 sqftHarbor Club, New London, CT 06320For Sale
 MLS ID #24178237, John Michael Varrone, eXp Realty. Smart MLS
 - $210,0001 bd1 ba908 sqft51 Dell Avenue, New London, CT 06320For SaleMLS ID #24182016, Cassie Ryniewicz, CR Premier Properties. Smart MLS
- $210,0002 bd1 ba908 sqftBream Cove Four, New London, CT 06320For SaleMLS ID #24189006, Richard C. Bates, CENTURY 21 Shutters & Sails. Smart MLS
- $289,0002 bd1 ba1k sqft17 Russ Sim Heights, Groton, CT 06340For SaleMLS ID #24193883, Bette Giesing, IMT Realty. Smart MLS
- $285,0002 bd1 ba912 sqft20 Sander St, New London, CT 06320For Sale By Owner
- $325,0003 bd2 ba1.1k sqft12 Woodlawn Avenue, Waterford, CT 06385For SaleMLS ID #24194622, Geoff Hausmann, RE/MAX on the Bay. Smart MLS
- $299,0003 bd1 ba936 sqft69 Nantucket Drive, Groton, CT 06355For SaleMLS ID #24194112, Bette Giesing, IMT Realty. Smart MLS
- $159,0002 bd1 ba909 sqft36 Sandy Hollow Drive, Waterford, CT 06385For SaleMLS ID #24192610, Jami Montanari, eXp Realty. Smart MLS
- $275,0002 bd1 ba960 sqft17 Pickerel Cove Trail, Old Lyme, CT 06371For SaleMLS ID #24193862, Sherry Borgeson, Berkshire Hathaway NE Prop.. Smart MLS
- $222,5002 bd2 ba1.1k sqftThermos On The Thames, Norwich, CT 06360For SaleMLS ID #24194481, Joey Wills Iii, KW Legacy Partners. Smart MLS
- $224,0002 bd1 ba672 sqft17 Elijah Street, Norwich, CT 06360For SaleMLS ID #24178914, Jessica Cameron, Re/Max Results. Smart MLS
- $224,900-- bd-- ba708 sqft45-R Long Pond Road South, Ledyard, CT 06339For SaleMLS ID #24191098, Laurie Hayes-Hagstrom, On The Move Realty, LLC. Smart MLS
- $299,0003 bd1 ba1.1k sqft20 Pine Street, Waterford, CT 06385For SaleMLS ID #24188425, Mary E. Wisneski, Redfin Corporation. Smart MLS
- $249,9002 bd-- ba480 sqftBashan Lake Island, East Haddam, CT 06423For SaleMLS ID #24193514, Mary Milewski, Berkshire Hathaway NE Prop.. Smart MLS
- $204,9001 bd2 ba1.1k sqft459 Colonel Ledyard Highway, Ledyard, CT 06339For SaleMLS ID #24156248, Cher Iravani, Redevelopment Realty Group. Smart MLS
- $329,9002 bd1 ba1.1k sqftNew London Harbour Towers, New London, CT 06320For SaleMLS ID #24180775, Carol Wanat, Rockoff Realty. Smart MLS
- $200,0002 bd1 ba1k sqft40 Beech Street, Norwich, CT 06360For SaleMLS ID #24149517, Mark Mermelstein, eXp Realty. Smart MLS
