Welcome to this beautifully maintained ranch nestled in Beverly’s desirable Raymond Farms neighborhood! Situated on a .24-acre lot, this inviting home offers three bedrooms, one and a half baths, and a wonderful blend of style, comfort, and easy one-level living. Tastefully renovated throughout, the home features high-quality wood laminate flooring, recessed lighting, ceiling fans, and Mitsubishi mini-splits in the main living areas for year-round comfort. A brand-new roof adds even more value and peace of mind! The open-concept kitchen, living, and dining areas create an inviting space for everyday living and entertaining. A cozy family room with fireplace adds warmth and charm, while the bonus sunroom offers additional space to relax and unwind. Step outside to enjoy the spacious backyard, 2 Newer sheds, fencing for added privacy, perfect for outdoor gatherings or simply enjoying the outdoors. Conveniently located near major highways, shopping, dining, and all that Beverly has to offer. Move right in and enjoy the ease of single-level living in this wonderful neighborhood!
For sale
$679,000
59 Amherst Rd, Beverly, MA 01915
3beds
1,620sqft
Single Family Residence
Built in 1957
10,285 Square Feet Lot
$679,800 Zestimate®
$419/sqft
$-- HOA
What's special
Spacious backyardThree bedroomsFencing for added privacyRecessed lightingCeiling fansBrand-new roofHigh-quality wood laminate flooring
- 2 days
- 718
- 46
Zillow last checked:
Listing updated:
Listed by:
Louise Touchette Team 617-605-0555,
Coldwell Banker Realty - Lynnfield 781-334-5700,
Louise Touchette 617-605-0555
Source: MLS PIN,MLS#: 73601948
Facts & features
Interior
Bedrooms & bathrooms
- Bedrooms: 3
- Bathrooms: 2
- Full bathrooms: 1
- 1/2 bathrooms: 1
- Main level bedrooms: 2
Primary bedroom
- Features: Bathroom - 1/4, Closet, Flooring - Laminate
- Level: Main,First
Bedroom 2
- Features: Closet, Flooring - Laminate
- Level: Main,First
Bedroom 3
- Features: Closet, Flooring - Laminate
- Level: First
Primary bathroom
- Features: Yes
Bathroom 1
- Features: Bathroom - Full, Bathroom - Tiled With Tub & Shower
- Level: First
Bathroom 2
- Features: Bathroom - 1/4, Flooring - Vinyl
- Level: First
Dining room
- Features: Flooring - Laminate, Exterior Access, Recessed Lighting
- Level: Main,First
Family room
- Features: Closet, Flooring - Hardwood
- Level: First
Kitchen
- Features: Flooring - Laminate, Dining Area, Exterior Access, Open Floorplan, Recessed Lighting
- Level: First
Living room
- Features: Ceiling Fan(s), Flooring - Laminate, Cable Hookup, Exterior Access, Open Floorplan, Recessed Lighting
- Level: First
Heating
- Electric, Ductless
Cooling
- Ductless
Appliances
- Included: Electric Water Heater, Oven, Dishwasher, Disposal, Refrigerator, Washer, Dryer
- Laundry: First Floor
Features
- Sun Room, Mud Room
- Flooring: Wood, Tile, Laminate, Wood Laminate
- Doors: French Doors
- Has basement: No
- Number of fireplaces: 1
- Fireplace features: Living Room
Interior area
- Total structure area: 1,620
- Total interior livable area: 1,620 sqft
- Finished area above ground: 1,620
Property
Parking
- Total spaces: 3
- Parking features: Paved Drive, Paved
- Uncovered spaces: 3
Features
- Exterior features: Rain Gutters, Storage, Fenced Yard
- Fencing: Fenced
- Waterfront features: Bay, Ocean, 1/2 to 1 Mile To Beach, Beach Ownership(Public)
Lot
- Size: 10,285 Square Feet
Details
- Parcel number: 4187926
- Zoning: R10
Construction
Type & style
- Home type: SingleFamily
- Architectural style: Ranch
- Property subtype: Single Family Residence
Materials
- Frame
- Foundation: Concrete Perimeter, Slab
- Roof: Shingle
Condition
- Year built: 1957
Utilities & green energy
- Electric: 200+ Amp Service
- Sewer: Public Sewer
- Water: Public
Community & HOA
Community
- Features: Public Transportation, Shopping, Tennis Court(s), Park, Walk/Jog Trails, Golf, Medical Facility, Laundromat, Conservation Area, Highway Access, Marina, Public School
HOA
- Has HOA: No
Location
- Region: Beverly
Financial & listing details
- Price per square foot: $419/sqft
- Tax assessed value: $631,700
- Annual tax amount: $6,829
- Date on market: 11/13/2026
Estimated market value
$679,800
$646,000 - $714,000
$3,801/mo
Price history
| Date | Event | Price |
|---|---|---|
| 11/13/2026 | Listed for sale | $679,000+13.2%$419/sqft |
Source: MLS PIN #73601948 Report a problem | ||
| 5/10/2022 | Sold | $600,000+9.1%$370/sqft |
Source: MLS PIN #72959271 Report a problem | ||
| 4/5/2022 | Contingent | $550,000$340/sqft |
Source: MLS PIN #72959271 Report a problem | ||
| 3/30/2022 | Listed for sale | $550,000+22.2%$340/sqft |
Source: MLS PIN #72959271 Report a problem | ||
| 3/5/2021 | Sold | $450,000+12.5%$278/sqft |
Source: Public Record Report a problem | ||
| 2/9/2021 | Pending sale | $399,900$247/sqft |
Source: MLS PIN #72782276 Report a problem | ||
| 2/4/2021 | Listed for sale | $399,900$247/sqft |
Source: MLS PIN #72782276 Report a problem | ||
Public tax history
| Year | Property taxes | Tax assessment |
|---|---|---|
| 2025 | $6,545 +3.8% | $595,500 +6.1% |
| 2024 | $6,303 +7.4% | $561,300 +7.7% |
| 2023 | $5,869 | $521,200 |
| 2022 | $5,869 +16.4% | $521,200 +31.3% |
| 2021 | $5,041 +5.1% | $396,900 +6.1% |
| 2020 | $4,798 +2.7% | $374,000 +5.8% |
| 2019 | $4,670 +5.2% | $353,500 +8.3% |
| 2018 | $4,439 +7.8% | $326,400 +13.2% |
| 2017 | $4,118 +4.8% | $288,400 +5.6% |
| 2016 | $3,930 +2% | $273,100 |
| 2015 | $3,853 +4% | $273,100 +4.4% |
| 2014 | $3,706 +3.5% | $261,700 -0.3% |
| 2013 | $3,581 +2.9% | $262,500 -2.1% |
| 2012 | $3,479 +4.5% | $268,200 |
| 2011 | $3,328 0% | $268,200 -6.3% |
| 2010 | $3,329 +1% | $286,200 -5.7% |
| 2009 | $3,295 -1.8% | $303,400 -6% |
| 2008 | $3,356 +2.9% | $322,700 +0.4% |
| 2007 | $3,260 +2.6% | $321,500 |
| 2006 | $3,176 +3.1% | $321,500 +4.8% |
| 2005 | $3,080 +5% | $306,800 +14.3% |
| 2004 | $2,932 +5.3% | $268,500 +12% |
| 2003 | $2,784 +11.8% | $239,800 +39.5% |
| 2001 | $2,491 +3.1% | $171,900 +3.1% |
| 2000 | $2,415 +22.7% | $166,700 +31.5% |
| 1995 | $1,969 | $126,800 |
Find assessor info on the county website
Monthly payment
Est. payment
Payment breakdown
Explore the cost of this home by adjusting the details. Changes won't be saved.Climate risks
Neighborhood: 01915
Nearby schools
Schools provided by the listing agent
- Middle: North Beverly
- High: Beverly
Source: MLS PIN. This data may not be complete. We recommend contacting the local school district to confirm school assignments for this home.
Similar homes
- $629,0003 bd1 ba1.2k sqft27 Winslow Rd, Beverly, MA 01915For Sale
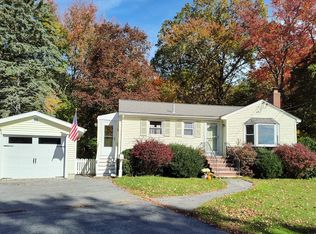 MLS ID #73598864, Janet Breiter, Keller Williams Realty Evolution. MLS PIN
- $675,0004 bd1 ba1.6k sqft35 Matthies St, Beverly, MA 01915For Sale
 MLS ID #73588806, David Billard, Holly C & Co. Fine Homes. MLS PIN
- $649,0003 bd2 ba1.3k sqft448 Essex St, Beverly, MA 01915For Sale
 MLS ID #73593832, Silvia Koch Brown, Coldwell Banker Realty - Beverly. MLS PIN
- $580,0003 bd2 ba1.4k sqft4 Garfield Ave, Beverly, MA 01915For Sale
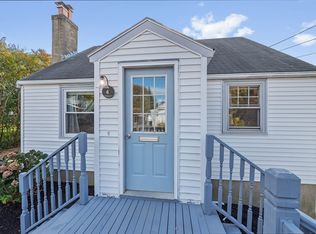 MLS ID #73598206, Jeremy McElwain, Coldwell Banker Realty - Manchester. MLS PIN
