Welcome to 59 Ashworth Road, a true Squantum classic situated on one of the neighborhood’s most quintessential & cherished streets. This timeless colonial blends timeless character with the relaxed charm of seaside living. Offering three generously sized bedrooms, two full baths, and one half bath, this home provides the space and versatility today’s buyers are looking for. Main level open layout kitchen with a separate dining area; living room and an added family room. There is so much space to spread out and enjoy. Second level expansive primary with a private bath & walk-in closet. There are 2 other bedrooms sharing their very own full bath also on this level. Classic architectural details and a welcoming layout create the foundation for comfortable everyday living and entertaining. Outside, the property sits on a spacious approximately 7,000+ square-foot lot, a wonderful size for Squantum. The fully fenced yard offers privacy and plenty of room to enjoy outdoor living, gardening, play, or gatherings with family & friends.There is something special about Ashworth Road and the surrounding Squantum community. With its picturesque streets, coastal atmosphere, and strong sense of neighborhood, Squantum offers a lifestyle that feels both connected and tucked away. Whether enjoying the nearby shoreline, spending time outdoors, or simply coming home to a quiet residential setting, this is an opportunity to become part of one of the South Shore’s most distinctive communities. Close proximately to public transportation and highways there always popular commuter boat accessible in Marina Bay is an absolute lifestyle changer. There is also a much anticipated new construction Squantum School. This is a true lifestyle offering.Call for a private showing. Easy to view.
Sold for $1,040,000
$1,040,000
59 Ashworth Rd, Quincy, MA 02171
3beds
2,120sqft
Single Family Residence
Built in 1940
7,280 Square Feet Lot
$1,039,900 Zestimate®
$491/sqft
$4,150 Estimated rent
Home value
$1,039,900
$978,000 - $1.10M
$4,150/mo
Zestimate® history
Owner options
List your home for rent
$4,150/mo
Rent Zestimate®
Find your next renter with Zillow Rental Manager. Plus, with online applications, you can quickly screen prospective tenants – for free.
$4,150/mo
Rent Zestimate®
Refinance and save
$6,900/mo
Est. payment
Refinancing to a lower rate could help reduce your monthly payments and save thousands over the life of the loan.
$6,900/mo
Est. payment
Explore your selling options
Work with a Zillow partner agent
Leverage their expertise and Zillow's premium Showcase listings to get your home seen by more buyers.
Get startedList with your own agent
Get your home in front of millions of buyers by listing it on Zillow.
Learn how to do itSell it yourself
Take full control of how buyers see your home on Zillow by listing For Sale by Owner (FSBO).
List your homeWhat's special
Classic architectural detailsAdded family roomSeparate dining areaPrivate bathThree generously sized bedroomsWalk-in closetWelcoming layout
Zillow last checked:
Listing updated:
Listed by:
Jennifer Gates 857-526-4115,
Allison James Estates & Homes of MA, LLC 781-208-2515
Bought with:
Lisa M. Richards
William Raveis R. E. & Home Services
Source: MLS PIN,MLS#: 73563469
Facts & features
Interior
Bedrooms & bathrooms
- Bedrooms: 3
- Bathrooms: 3
- Full bathrooms: 2
- 1/2 bathrooms: 1
Primary bedroom
- Features: Bathroom - Full, Bathroom - Double Vanity/Sink, Walk-In Closet(s), Flooring - Hardwood
- Level: Second
- Area: 240
- Dimensions: 16 x 15
Bedroom 2
- Features: Walk-In Closet(s), Flooring - Hardwood
- Level: Second
- Area: 192
- Dimensions: 16 x 12
Bedroom 3
- Features: Walk-In Closet(s), Flooring - Hardwood
- Level: Second
- Area: 165
- Dimensions: 15 x 11
Primary bathroom
- Features: Yes
Bathroom 1
- Features: Bathroom - Half
- Level: First
Bathroom 2
- Features: Bathroom - Full
- Level: Second
Bathroom 3
- Features: Bathroom - Full, Countertops - Stone/Granite/Solid, Double Vanity
- Level: Second
Dining room
- Features: Flooring - Hardwood, Window(s) - Picture, Lighting - Pendant
- Level: First
- Area: 121
- Dimensions: 11 x 11
Family room
- Features: Bathroom - Half, Closet, Flooring - Hardwood, Balcony / Deck, French Doors
- Level: First
- Area: 360
- Dimensions: 24 x 15
Kitchen
- Features: Beamed Ceilings, Flooring - Hardwood, Dining Area, Balcony / Deck, Countertops - Stone/Granite/Solid, French Doors, Recessed Lighting, Stainless Steel Appliances
- Level: First
- Area: 256
- Dimensions: 16 x 16
Living room
- Features: Flooring - Hardwood, Lighting - Sconce
- Level: First
- Area: 240
- Dimensions: 20 x 12
Heating
- Baseboard, Oil
Cooling
- Ductless
Appliances
- Laundry: In Basement
Features
- Flooring: Hardwood
- Basement: Walk-Out Access,Unfinished
- Number of fireplaces: 1
- Fireplace features: Living Room
Interior area
- Total structure area: 2,120
- Total interior livable area: 2,120 sqft
- Finished area above ground: 2,120
Property
Parking
- Total spaces: 6
- Parking features: Off Street, Paved
- Uncovered spaces: 6
Features
- Patio & porch: Porch, Porch - Enclosed, Deck, Deck - Composite
- Exterior features: Porch, Porch - Enclosed, Deck, Deck - Composite, Storage, Fenced Yard
- Fencing: Fenced/Enclosed,Fenced
- Waterfront features: Bay, Ocean, 1/10 to 3/10 To Beach
Lot
- Size: 7,280 Square Feet
Details
- Parcel number: M:6080Q B:0014 L:000L,193753
- Zoning: RESA
Construction
Type & style
- Home type: SingleFamily
- Architectural style: Colonial
- Property subtype: Single Family Residence
Materials
- Foundation: Concrete Perimeter
Condition
- Year built: 1940
Utilities & green energy
- Sewer: Public Sewer
- Water: Public
Community & HOA
Community
- Features: Public Transportation, Shopping, Tennis Court(s), Park, Walk/Jog Trails, Golf, Laundromat, Highway Access, Marina, Private School, Public School, T-Station
HOA
- Has HOA: No
Location
- Region: Quincy
Financial & listing details
- Price per square foot: $491/sqft
- Tax assessed value: $875,000
- Annual tax amount: $10,308
- Date on market: 8/24/2026
Price history
| Date | Event | Price |
|---|---|---|
| 9/15/2026 | Sold | $1,040,000-4.5%$491/sqft |
Source: MLS PIN #73563469 Report a problem | ||
| 9/5/2026 | Pending sale | $1,089,000$514/sqft |
Source: MLS PIN #73563469 Report a problem | ||
| 8/24/2026 | Contingent | $1,089,000$514/sqft |
Source: MLS PIN #73563469 Report a problem | ||
| 8/13/2026 | Listed for sale | $1,089,000+57.8%$514/sqft |
Source: MLS PIN #73563469 Report a problem | ||
| 4/29/2020 | Sold | $690,000$325/sqft |
Source: Public Record Report a problem | ||
Public tax history
| Year | Property taxes | Tax assessment |
|---|---|---|
| 2025 | $9,841 +5.9% | $853,500 +3.5% |
| 2024 | $9,290 +7.5% | $824,300 +6.2% |
| 2023 | $8,639 +4.2% | $776,200 +12.1% |
| 2022 | $8,294 +0.6% | $692,300 +1.9% |
| 2021 | $8,247 +5.9% | $679,300 +8.5% |
| 2020 | $7,784 +1.6% | $626,200 +2.6% |
| 2019 | $7,662 +0.2% | $610,500 +6.5% |
| 2018 | $7,650 +6.5% | $573,500 +13.1% |
| 2017 | $7,186 +7.4% | $507,100 +8.9% |
| 2016 | $6,689 +0.6% | $465,800 +2.3% |
| 2015 | $6,649 +2.1% | $455,400 +3.9% |
| 2014 | $6,512 +6.8% | $438,200 +4.2% |
| 2013 | $6,097 +2.4% | $420,500 -2.9% |
| 2012 | $5,955 +3.1% | $433,100 +0.6% |
| 2011 | $5,777 -0.6% | $430,500 -2.1% |
| 2010 | $5,812 +2.8% | $439,600 -2.1% |
| 2009 | $5,656 +16.6% | $448,900 +0.2% |
| 2008 | $4,850 -4.9% | $447,800 -8.3% |
| 2007 | $5,098 +2.9% | $488,300 +1.8% |
| 2006 | $4,954 +0.4% | $479,600 +5.4% |
| 2005 | $4,933 +7.8% | $455,100 +25% |
| 2004 | $4,574 +13.4% | $364,200 +23% |
| 2003 | $4,034 +12.1% | $296,200 +31.2% |
| 2001 | $3,599 -0.4% | $225,800 -4.8% |
| 1999 | $3,615 | $237,200 |
Find assessor info on the county website
Neighborhood: Squantum
Nearby homes
- $1,020,2004 bd2 ba1.8k sqft53 Ashworth Rd, Quincy, MA 02171Off Market
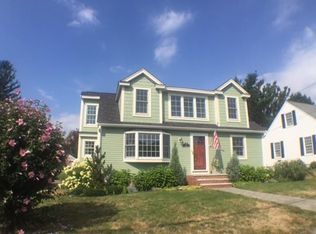
- $949,7003 bd1 ba1.8k sqft65 Ashworth Rd, Quincy, MA 02171Off Market
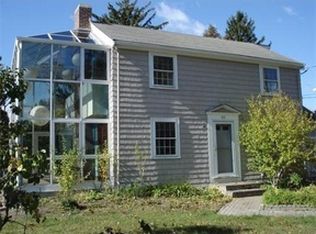
- $1,009,8003 bd2 ba2.1k sqft148 Essex St, Quincy, MA 02171Off Market
- $864,9002 bd2 ba1.7k sqft156 Essex St, Quincy, MA 02171Off Market
- $970,0003 bd2 ba1.8k sqft58 Ashworth Rd, Quincy, MA 02171Sold
- $929,9003 bd2 ba2k sqft69 Ashworth Rd, Quincy, MA 02171Off Market
- $1,081,9003 bd2 ba2.3k sqft64 Ashworth Rd, Quincy, MA 02171Off Market
- $817,1003 bd1 ba1.4k sqft120 Sonoma Rd, Quincy, MA 02171Off Market
Nearby schools
GreatSchools rating
- 4/10Squantum Elementary SchoolGrades: K-5Distance: 0.3 mi
- 8/10Atlantic Middle SchoolGrades: 6-8Distance: 1.2 mi
- 8/10North Quincy High SchoolGrades: 9-12Distance: 1.3 mi
Schools provided by the listing agent
- Elementary: Squantum
- Middle: Atlantic
- High: North Quincy
Source: MLS PIN. This data may not be complete. We recommend contacting the local school district to confirm school assignments for this home.
Get a cash offer in 3 minutes
Find out how much your home could sell for in as little as 3 minutes with a no-obligation cash offer.
Estimated market value
$1,039,900
Get a cash offer in 3 minutes
Find out how much your home could sell for in as little as 3 minutes with a no-obligation cash offer.
Estimated market value
$1,039,900
- Massachusetts
- Norfolk County
- Quincy
- 02171
- Squantum
- 59 Ashworth Rd
