Welcome to 59 Beaverbrook Road in Burlington's sought after Fox Hill neighborhood. This turnkey 3-bedroom, 2.5-bath home sits on a beautifully landscaped .46-acre lot, offering the perfect balance of comfort, privacy, and convenience.Inside, you'll find a bright, functional layout with spacious living areas designed for everyday living and entertaining. Thoughtfully maintained throughout, this home is ready for its next owners to move right in and make it their own. Outside you have the oversized deck overlooking a private backyard, creating the perfect space for summer gatherings, morning coffee, or simply relaxing in your own backyard retreat.Located in one of Burlington's most desirable neighborhoods, you'll enjoy easy access to major commuter routes, shopping, dining, parks, and schools while coming home to a peaceful residential setting. With its generous lot, exceptional outdoor space, and move-in ready condition, 59 Beaverbrook Road is ready to welcome you home.
Sold for $900,000
$900,000
59 Beaverbrook Rd, Burlington, MA 01803
3beds
2,082sqft
Single Family Residence
Built in 1960
0.46 Acres Lot
$899,600 Zestimate®
$432/sqft
$4,599 Estimated rent
Home value
$899,600
$846,000 - $963,000
$4,599/mo
Zestimate® history
Owner options
List your home for rent
$4,599/mo
Rent Zestimate®
Find your next renter with Zillow Rental Manager. Plus, with online applications, you can quickly screen prospective tenants – for free.
$4,599/mo
Rent Zestimate®
Refinance and save
$6,018/mo
Est. payment
Refinancing to a lower rate could help reduce your monthly payments and save thousands over the life of the loan.
$6,018/mo
Est. payment
Explore your selling options
Work with a Zillow partner agent
Leverage their expertise and Zillow's premium Showcase listings to get your home seen by more buyers.
Get startedList with your own agent
Get your home in front of millions of buyers by listing it on Zillow.
Learn how to do itSell it yourself
Take full control of how buyers see your home on Zillow by listing For Sale by Owner (FSBO).
List your homeWhat's special
Oversized deckPrivate backyardBright functional layoutGenerous lotExceptional outdoor spaceThoughtfully maintained throughout
Zillow last checked:
Listing updated:
Listed by:
Matthew Roberts 978-971-2169,
Keller Williams Realty Evolution 978-992-4050
Bought with:
Catherine O'Neil
Austin Realty Group
Source: MLS PIN,MLS#: 73559729
Facts & features
Interior
Bedrooms & bathrooms
- Bedrooms: 3
- Bathrooms: 3
- Full bathrooms: 2
- 1/2 bathrooms: 1
- Main level bathrooms: 2
- Main level bedrooms: 3
Primary bedroom
- Features: Bathroom - Full, Walk-In Closet(s), Flooring - Hardwood
- Level: Main,First
- Area: 266
- Dimensions: 14 x 19
Bedroom 2
- Features: Closet, Flooring - Hardwood
- Level: Main,First
- Area: 120
- Dimensions: 10 x 12
Bedroom 3
- Features: Closet, Flooring - Hardwood
- Level: Main,First
- Area: 99
- Dimensions: 11 x 9
Primary bathroom
- Features: Yes
Bathroom 1
- Features: Bathroom - Half, Flooring - Stone/Ceramic Tile
- Level: Main,First
- Area: 20.63
- Dimensions: 4.58 x 4.5
Bathroom 2
- Features: Bathroom - Full, Bathroom - With Tub & Shower, Flooring - Stone/Ceramic Tile
- Level: Main,First
- Area: 39.03
- Dimensions: 6.42 x 6.08
Bathroom 3
- Features: Bathroom - Full, Bathroom - With Shower Stall, Flooring - Stone/Ceramic Tile
- Level: First
- Area: 60.63
- Dimensions: 8.08 x 7.5
Dining room
- Features: Flooring - Hardwood
- Level: First
- Area: 168
- Dimensions: 14 x 12
Kitchen
- Features: Flooring - Hardwood
- Level: First
- Area: 200
- Dimensions: 20 x 10
Living room
- Features: Flooring - Hardwood
- Level: First
- Area: 272
- Dimensions: 17 x 16
Heating
- Baseboard, Ductless
Cooling
- Window Unit(s), Ductless
Appliances
- Included: Gas Water Heater, Range, Dishwasher, Disposal, Microwave, Refrigerator, Washer, Dryer
- Laundry: Main Level, Electric Dryer Hookup, Washer Hookup, First Floor
Features
- Sun Room, Internet Available - Broadband
- Flooring: Carpet, Hardwood
- Basement: Full,Partially Finished,Bulkhead
- Number of fireplaces: 2
- Fireplace features: Dining Room, Living Room
Interior area
- Total structure area: 2,082
- Total interior livable area: 2,082 sqft
- Finished area above ground: 2,082
- Finished area below ground: 1,071
Property
Parking
- Total spaces: 2
- Parking features: Paved Drive, Off Street, Paved
- Uncovered spaces: 2
Features
- Patio & porch: Deck - Composite
- Exterior features: Deck - Composite
Lot
- Size: 0.46 Acres
- Features: Wooded
Details
- Parcel number: 389929
- Zoning: RO
Construction
Type & style
- Home type: SingleFamily
- Architectural style: Ranch
- Property subtype: Single Family Residence
Materials
- Frame
- Foundation: Concrete Perimeter
- Roof: Shingle
Condition
- Year built: 1960
Utilities & green energy
- Electric: 100 Amp Service
- Sewer: Public Sewer
- Water: Public
- Utilities for property: for Electric Range
Community & HOA
Community
- Features: Public Transportation, Shopping, Walk/Jog Trails, Medical Facility, Highway Access, Public School
HOA
- Has HOA: No
Location
- Region: Burlington
Financial & listing details
- Price per square foot: $432/sqft
- Tax assessed value: $782,900
- Annual tax amount: $6,803
- Date on market: 9/16/2026
- Road surface type: Paved
Price history
| Date | Event | Price |
|---|---|---|
| 9/8/2026 | Sold | $900,000+13.2%$432/sqft |
Source: MLS PIN #73559729 Report a problem | ||
| 8/19/2026 | Pending sale | $795,000$382/sqft |
Source: MLS PIN #73559729 Report a problem | ||
| 8/11/2026 | Contingent | $795,000$382/sqft |
Source: MLS PIN #73559729 Report a problem | ||
| 8/5/2026 | Listed for sale | $795,000+34%$382/sqft |
Source: MLS PIN #73559729 Report a problem | ||
| 9/30/2016 | Sold | $593,500+6%$285/sqft |
Source: C21 Commonwealth Sold #72054601_01803 Report a problem | ||
| 8/29/2016 | Pending sale | $559,900$269/sqft |
Source: Austin Realty Group #72054601 Report a problem | ||
| 8/17/2016 | Listed for sale | $559,900+29.2%$269/sqft |
Source: Austin Realty Group #72054601 Report a problem | ||
| 7/20/2012 | Sold | $433,500-3.6%$208/sqft |
Source: Public Record Report a problem | ||
| 5/18/2012 | Price change | $449,900-4.3%$216/sqft |
Source: Vidoli & Assoc., Inc. REALTORS� #71349343 Report a problem | ||
| 3/10/2012 | Listed for sale | $469,900+14.9%$226/sqft |
Source: Vidoli & Assoc., Inc. REALTORS� #71349343 Report a problem | ||
| 10/11/2011 | Sold | $409,000-13.9%$196/sqft |
Source: Public Record Report a problem | ||
| 10/1/2011 | Price change | $474,900-3.1%$228/sqft |
Source: Vidoli & Assoc., Inc. Realtors #71285380 Report a problem | ||
| 9/10/2011 | Listed for sale | $489,900$235/sqft |
Source: Vidoli & Assoc., Inc. Realtors #71285380 Report a problem | ||
Public tax history
| Year | Property taxes | Tax assessment |
|---|---|---|
| 2025 | $6,477 +4.7% | $747,900 +8% |
| 2024 | $6,189 +4.2% | $692,300 +9.6% |
| 2023 | $5,937 +1.6% | $631,600 +7.6% |
| 2022 | $5,842 +5.2% | $587,100 +5.2% |
| 2021 | $5,553 +3.1% | $558,100 -0.1% |
| 2020 | $5,387 +8.3% | $558,800 +17.7% |
| 2019 | $4,975 +4.6% | $474,700 +6% |
| 2017 | $4,755 +3% | $447,700 +11.1% |
| 2016 | $4,618 +2.6% | $403,000 +1.6% |
| 2015 | $4,503 +1% | $396,700 +6.7% |
| 2014 | $4,460 +3.6% | $371,700 +2.4% |
| 2013 | $4,303 +2.5% | $363,100 -0.1% |
| 2012 | $4,200 +2.5% | $363,600 +2% |
| 2011 | $4,097 -1.9% | $356,300 -7% |
| 2010 | $4,178 +3.8% | $383,300 -5.7% |
| 2009 | $4,025 +6.2% | $406,600 +3% |
| 2008 | $3,790 +0.1% | $394,800 -4.1% |
| 2007 | $3,787 +3.9% | $411,600 +1.6% |
| 2006 | $3,645 +24.8% | $405,000 +12.3% |
| 2005 | $2,921 +5% | $360,600 +5% |
| 2004 | $2,781 +5.5% | $343,300 +6.8% |
| 2003 | $2,636 +7.5% | $321,500 +19.3% |
| 2002 | $2,453 +7.3% | $269,600 +28.5% |
| 1999 | $2,287 | $209,800 |
Find assessor info on the county website
Neighborhood: 01803
Nearby homes
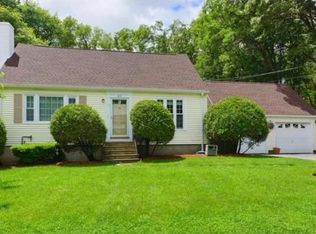
- $811,4002 bd2 ba1.4k sqft57 Beaverbrook Rd, Burlington, MA 01803Off Market
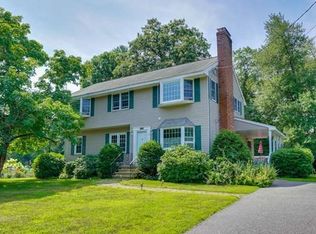
- $1,034,5005 bd2 ba2.8k sqft61 Beaverbrook Rd, Burlington, MA 01803Off Market
- $1,015,5004 bd3 ba2.2k sqft56 Beaverbrook Rd, Burlington, MA 01803Off Market
- $725,8003 bd1 ba1.2k sqft55 Beaverbrook Rd, Burlington, MA 01803Off Market
- $695,3003 bd1 ba1.1k sqft63 Beaverbrook Rd, Burlington, MA 01803Off Market
- $1,002,6006 bd4 ba2.7k sqft54 Beaverbrook Rd, Burlington, MA 01803Off Market
- $1,446,9004 bd4 ba3.2k sqft58 Beaverbrook Rd, Burlington, MA 01803Off Market
- $782,8003 bd1 ba1.5k sqft23 Boulder Dr, Burlington, MA 01803Off Market
Nearby schools
GreatSchools rating
- 7/10Fox Hill Elementary SchoolGrades: K-5Distance: 0.4 mi
- 8/10Marshall Simonds Middle SchoolGrades: 6-8Distance: 1.9 mi
- 7/10Burlington High SchoolGrades: PK,9-12Distance: 2.1 mi
Get a cash offer in 3 minutes
Find out how much your home could sell for in as little as 3 minutes with a no-obligation cash offer.
Estimated market value
$899,600
Get a cash offer in 3 minutes
Find out how much your home could sell for in as little as 3 minutes with a no-obligation cash offer.
Estimated market value
$899,600
- Massachusetts
- Middlesex County
- Burlington
- 01803
- 59 Beaverbrook Rd
