See What Has Bloomed on Bellflower! Welcome to 59 Bellflower Road in Billerica. This immaculate new construction condominium offers 4 spacious bedrooms, 2.5 baths & over 2600 SF of finished living space. Gleaming hardwood flooring flows throughout the home. The open-concept kitchen features quartz countertops, island, stainless steel appliances & an eat-in area with natural light from the rear slider. Second level living boasts 3 bedrooms including a primary suite with walk-in closet and stunning full bathroom. The top level hosts a bonus entertainment room and additional bedroom which provides a flexible space for an office, guests or whatever fits your lifestyle. Abundance of space in the unfinished basement for much needed storage or future expansion. Enjoy a fenced-in, level common area with irrigation. Tucked away in a desirable East Billerica neighborhood and close to bordering towns and local amenities. This rare opportunity won't last. Book your private showing today!
For sale
$829,900
59 Bellflower Rd #59, Billerica, MA 01821
4beds
2,639sqft
Condominium
Built in 2026
-- sqft lot
$-- Zestimate®
$314/sqft
$-- HOA
What's special
Bonus entertainment roomOpen-concept kitchenQuartz countertopsStainless steel appliancesGleaming hardwood flooring
- 3 days
- 246
- 14
Zillow last checked:
Listing updated:
Listed by:
Bryan Duby 978-987-4979,
RE/MAX Triumph Realty 978-262-9665,
Mark Morreale 978-987-7171
Source: MLS PIN,MLS#: 73568380
Facts & features
Interior
Bedrooms & bathrooms
- Bedrooms: 4
- Bathrooms: 3
- Full bathrooms: 2
- 1/2 bathrooms: 1
- Main level bathrooms: 1
Primary bedroom
- Features: Bathroom - Full, Bathroom - Double Vanity/Sink, Ceiling Fan(s), Walk-In Closet(s), Flooring - Hardwood, Cable Hookup, Recessed Lighting, Lighting - Overhead
- Level: Second
- Area: 240
- Dimensions: 16 x 15
Bedroom 2
- Features: Flooring - Hardwood, Cable Hookup, Lighting - Overhead, Closet - Double
- Level: Second
- Area: 165
- Dimensions: 15 x 11
Bedroom 3
- Features: Flooring - Hardwood, Cable Hookup, Lighting - Overhead, Closet - Double
- Level: Second
- Area: 132
- Dimensions: 12 x 11
Bedroom 4
- Features: Closet, Flooring - Vinyl, Cable Hookup, Recessed Lighting, Lighting - Overhead
- Level: Third
- Area: 153
- Dimensions: 17 x 9
Primary bathroom
- Features: Yes
Bathroom 1
- Features: Bathroom - Half, Flooring - Stone/Ceramic Tile, Countertops - Stone/Granite/Solid, Lighting - Pendant
- Level: Main,First
- Area: 36
- Dimensions: 6 x 6
Bathroom 2
- Features: Bathroom - Full, Bathroom - Double Vanity/Sink, Bathroom - Tiled With Shower Stall, Flooring - Stone/Ceramic Tile, Countertops - Stone/Granite/Solid, Double Vanity, Lighting - Pendant
- Level: Second
- Area: 81
- Dimensions: 9 x 9
Bathroom 3
- Features: Bathroom - Full, Bathroom - With Tub & Shower, Flooring - Stone/Ceramic Tile, Countertops - Stone/Granite/Solid, Lighting - Pendant
- Level: Second
- Area: 72
- Dimensions: 9 x 8
Kitchen
- Features: Flooring - Hardwood, Dining Area, Countertops - Stone/Granite/Solid, Kitchen Island, Deck - Exterior, Exterior Access, Open Floorplan, Recessed Lighting, Slider, Stainless Steel Appliances, Gas Stove, Lighting - Pendant
- Level: Main,First
- Area: 320
- Dimensions: 20 x 16
Living room
- Features: Closet, Flooring - Hardwood, Cable Hookup, Exterior Access, Open Floorplan, Recessed Lighting
- Level: Main,First
- Area: 228
- Dimensions: 19 x 12
Heating
- Forced Air, Natural Gas
Cooling
- Central Air
Appliances
- Included: Range, Dishwasher, Microwave, Refrigerator
- Laundry: Flooring - Stone/Ceramic Tile, Electric Dryer Hookup, Washer Hookup, Lighting - Overhead, Second Floor, In Unit
Features
- Ceiling Fan(s), Cable Hookup, Open Floorplan, Lighting - Overhead, Bonus Room, Walk-up Attic
- Flooring: Tile, Hardwood, Vinyl
- Windows: Insulated Windows
- Has basement: Yes
- Has fireplace: No
Interior area
- Total structure area: 2,639
- Total interior livable area: 2,639 sqft
- Finished area above ground: 2,639
Property
Parking
- Total spaces: 3
- Parking features: Attached, Garage Door Opener, Storage, Garage Faces Side, Off Street, Paved
- Attached garage spaces: 1
- Uncovered spaces: 2
Features
- Entry location: Unit Placement(Ground,Walkout)
- Patio & porch: Porch, Deck - Composite, Patio
- Exterior features: Porch, Deck - Composite, Patio, Fenced Yard, Rain Gutters, Professional Landscaping, Sprinkler System
- Fencing: Fenced
Lot
- Size: 10,018 Square Feet
Details
- Parcel number: 451470
- Zoning: CONDO-TNHS
Construction
Type & style
- Home type: Condo
- Property subtype: Condominium
- Attached to another structure: Yes
Materials
- Frame
- Roof: Shingle
Condition
- Year built: 2026
Utilities & green energy
- Electric: 200+ Amp Service
- Sewer: Public Sewer
- Water: Public
- Utilities for property: for Gas Range, for Electric Dryer, Washer Hookup
Green energy
- Energy efficient items: Thermostat
Community & HOA
Community
- Features: Public Transportation, Shopping, Pool, Tennis Court(s), Park, Walk/Jog Trails, Golf, Medical Facility, Laundromat, Highway Access, House of Worship, Public School, T-Station
Location
- Region: Billerica
Financial & listing details
- Price per square foot: $314/sqft
- Date on market: 8/26/2026
- Listing terms: Contract,Other (See Remarks)
Estimated market value
Not available
Estimated sales range
Not available
Not available
Price history
| Date | Event | Price |
|---|---|---|
| 8/26/2026 | Listed for rent | $4,250$2/sqft |
Source: MLS PIN #73568384 Report a problem | ||
Public tax history
Tax history is unavailable.
Monthly payment
Est. payment
Payment breakdown
Explore the cost of this home by adjusting the details. Changes won't be saved.Climate risks
Neighborhood: 01821
Nearby schools
Schools provided by the listing agent
- Elementary: Kennedy
- Middle: Locke
- High: Bmhs/Shaw Tech
Source: MLS PIN. This data may not be complete. We recommend contacting the local school district to confirm school assignments for this home.

Similar homes
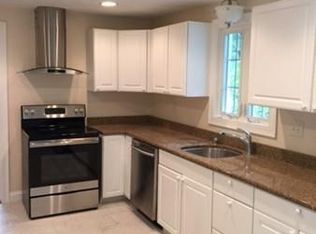
- $829,9004 bd3 ba2.6k sqft57 Bellflower Rd #57, Billerica, MA 01821For Sale
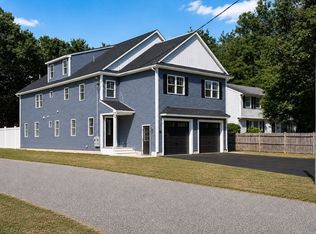 MLS ID #73568377, Bryan Duby, RE/MAX Triumph Realty. MLS PIN
 - $849,9003 bd2 ba1.7k sqft14 Clarence St, Billerica, MA 01821For Sale
 MLS ID #73554300, Bryan Duby, RE/MAX Triumph Realty. MLS PIN
 - $849,9004 bd3 ba2.7k sqft1016 Whipple Rd, Tewksbury, MA 01876For Sale
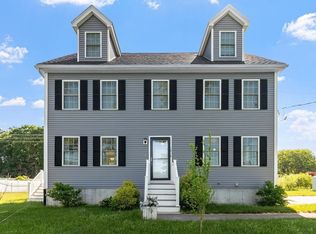 MLS ID #73529381, Vincent Kaba, Keller Williams Realty Evolution. MLS PIN
 - $999,9002 bd3 ba2.1k sqft19 4th Ave, Billerica, MA 01821For Sale
 MLS ID #73547390, James Egan, Burns & Egan Realty Group, LLC. MLS PIN
