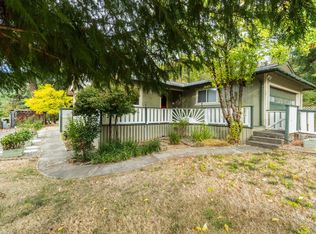
This charming mid-century modern home offers 2 bedrooms, 1 bathroom, and 1,461 sq ft of living space, featuring open beam ceilings on a fully fenced .62-acre lot. Enjoy new luxury vinyl plank flooring, fresh paint, updated electrical, and plumbing throughout. The spacious eat-in kitchen opens directly to decks and a patio, while the laundry/mudroom includes a toilet and access to the backyard and carport. A HeShed/SheShed is attached to the 2-car garage, plus a 101 sq ft basement root cellar. The 2-stall barn/equipment storage includes an attached craft room. With both community water and a well, metal roofs on all structures, cross fencing, and ample garden space, it's perfect for hobbies, gardening, or raising animals.
For sale
Price cut: $19K (7/21)
$280,000
59 Campbell Ridge Rd, Salyer, CA 95563
2beds
1baths
1,461sqft
Single Family Residence
Built in 1960
0.62 Acres Lot
$270,600 Zestimate®
$192/sqft
$-- HOA
What's special
Cross fencingFresh paintAmple garden spaceSpacious eat-in kitchenOpen beam ceilings
- 117 days |
- 379 |
- 18 |
Zillow last checked:
Listing updated:
Listed by:
Tangie Markle tangie@humboldtlandcompany.com,
Humboldt Land Co Willow Creek
Source: HBMLS,MLS#: 272193
Facts & features
Interior
Bedrooms & bathrooms
- Bedrooms: 2
- Bathrooms: 1
Heating
- Diesel, Space Heater, Wood Stove
Appliances
- Included: Range Hood, Washer
- Laundry: Dryer Hookup, Inside, Washer Hookup
Features
- Cathedral/Vault, Dining Nook, Ceiling Fan(s)
- Flooring: Carpet, Vinyl
- Windows: Double Pane Windows, Skylight(s)
- Has fireplace: Yes
Interior area
- Total structure area: 1,461
- Total interior livable area: 1,461 sqft
Property
Parking
- Total spaces: 2
- Parking features: Garage
- Garage spaces: 2
Features
- Patio & porch: Deck, Patio, Porch
- Exterior features: Garden
- Fencing: Full,Cross Fenced
- Has view: Yes
- View description: Hills, Trees/Woods, Mountain(s)
Lot
- Size: 0.62 Acres
- Features: Flat, Open Lot, Sloped
Details
- Parcel number: 008520041000
Construction
Type & style
- Home type: SingleFamily
- Architectural style: Cabin/A-Frame
- Property subtype: Single Family Residence
Materials
- Foundation: Slab
- Roof: Metal
Condition
- New construction: No
- Year built: 1960
Utilities & green energy
- Electric: 220 Volts in Laundry
- Water: Public, Well
Community & HOA
Location
- Region: Salyer
Financial & listing details
- Price per square foot: $192/sqft
- Tax assessed value: $115,474
- Annual tax amount: $1,223
- Date on market: 5/2/2026
- Road surface type: Gravel, Paved
Estimated market value
$270,600
$257,000 - $284,000
$1,524/mo
Price history
| Date | Event | Price |
|---|---|---|
| 7/21/2026 | Price change | $280,000-6.4%$192/sqft |
Source:  HBMLS #272193 Report a problem HBMLS #272193 Report a problem | ||
| 2/2/2026 | Price change | $299,000-8%$205/sqft |
Source: HBMLS #270331 Report a problem | ||
| 8/8/2025 | Listed for sale | $325,000$222/sqft |
Source: HBMLS #270331 Report a problem | ||
| 6/20/2025 | Listing removed | $325,000$222/sqft |
Source: Trinity County AOR #2112657 Report a problem | ||
| 5/1/2025 | Listed for sale | $325,000+32.7%$222/sqft |
Source: HBMLS #269380 Report a problem | ||
| 2/24/2025 | Sold | $245,000-10.9%$168/sqft |
Source: HBMLS #267383 Report a problem | ||
| 7/17/2024 | Listed for sale | $275,000$188/sqft |
Source: HBMLS #267383 Report a problem | ||
Public tax history
| Year | Property taxes | Tax assessment |
|---|---|---|
| 2025 | $1,223 -12.9% | $115,474 +2% |
| 2024 | $1,403 +1.8% | $113,211 +2% |
| 2023 | $1,379 +14.4% | $110,993 +2% |
| 2022 | $1,206 +3.4% | $108,817 +2% |
| 2021 | $1,166 +0.8% | $106,685 +1% |
| 2020 | $1,156 | $105,592 +2% |
| 2019 | -- | $103,523 +2% |
| 2018 | $1,211 +13.7% | $101,494 +2% |
| 2017 | $1,066 +2.3% | $99,505 +2% |
| 2016 | $1,042 +0.7% | $97,555 +1.5% |
| 2015 | $1,035 +0.4% | $96,090 +2% |
| 2014 | $1,031 | $94,209 +2.2% |
| 2013 | -- | $92,179 |
| 2012 | -- | $92,179 +2% |
| 2011 | -- | $90,372 +1% |
| 2010 | -- | $89,472 -0.2% |
| 2009 | -- | $89,686 +2% |
| 2008 | -- | $87,928 +2% |
| 2007 | -- | $86,205 +2% |
| 2006 | -- | $84,515 +2% |
| 2005 | -- | $82,859 +2% |
| 2004 | -- | $81,235 +1.9% |
| 2003 | -- | $79,747 +2% |
| 2002 | -- | $78,184 +2% |
| 2001 | -- | $76,652 |
Find assessor info on the county website
Monthly payment
Est. payment
Payment breakdown
Explore the cost of this home by adjusting the details. Changes won't be saved.Climate risks
Neighborhood: 95563
Getting around
0 / 100
Car-DependentNearby schools
GreatSchools rating
- 5/10Trinity Valley Elementary SchoolGrades: K-8Distance: 4.4 mi
- 4/10Hoopa Valley High SchoolGrades: 9-12Distance: 11.1 mi
- $263,300-- bd-- ba-- sqft91 Campbell Ridge Rd, Salyer, CA 95563Off Market
- $207,400-- bd-- ba-- sqft11 Campbell Ridge Rd, Salyer, CA 95563Off Market
- $290,0003 bd2 ba1.3k sqft1871 Salyer Loop Rd, Salyer, CA 95563Sold
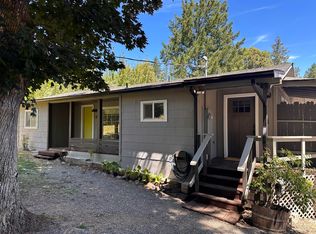
- $89,238-- bd-- ba-- sqft80 Campbell Ridge Rd, Salyer, CA 95563Off Market
- $290,600-- bd-- ba-- sqft1837 Salyer Loop Rd, Salyer, CA 95563Off Market
- $335,400-- bd-- ba-- sqft111 Campbell Ridge Rd, Salyer, CA 95563Off Market
- $309,500-- bd-- ba-- sqft1831 Salyer Loop Rd, Salyer, CA 95563Off Market
- $177,500-- bd-- ba-- sqft100 Campbell Ridge Rd, Salyer, CA 95563Off Market
A local agent can set up tours, give advice and negotiate with sellers.
Similar homes
- $275,9992 bd1 ba1.2k sqft41735 State Highway 299, Willow Creek, CA 95573For Sale
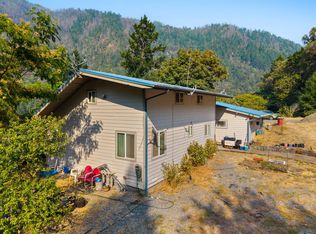
 MLS ID #272403, Nick Bartlett. HBMLS
 - $299,0002 bd1 ba928 sqft388 & 392 Panther Creek Rd, Willow Creek, CA 95573For Sale
 MLS ID #273083, Tangie Markle. HBMLS
 - $299,0002 bd1 ba980 sqft1050 Patterson Rd, Willow Creek, CA 95573For Sale
 MLS ID #272410, Kevin Lane. HBMLS
 - $234,5002 bd2 ba1.3k sqft167 Coon Creek Rd, Burnt Ranch, CA 95527For Sale
 MLS ID #272876, Zach Levich. HBMLS
 - $345,5002 bd1 ba992 sqft692 The Ter, Willow Creek, CA 95573For SaleMLS ID #273084, Kyla Nored. HBMLS
- $229,0003 bd2 ba1.4k sqft950 Patterson Rd, Willow Creek, CA 95573For SaleMLS ID #272750, Kevin Lane. HBMLS
- $399,0002 bd1 ba1.1k sqft3 Coon Creek Rd, Willow Creek, CA 95573For SaleMLS ID #271461, Kevin Lane. HBMLS
- $399,0003 bd2 ba1.8k sqft477 Delaney Dr, Willow Creek, CA 95573For SaleMLS ID #271996, Allison McGonagle. HBMLS
- $199,0004 bd2 ba1.4k sqft25 Tree Top Ln, Willow Creek, CA 95573For SaleMLS ID #272553, Tangie Markle. HBMLS
- $320,0001 bd1 ba893 sqft11221 Corral Bottom Rd, Big Bar, CA 96010For SaleMLS ID #269777, Shannon Aikins. HBMLS
Local buyer's agents are ready to help
