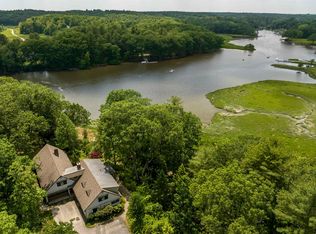
Nestled along the picturesque banks of the Oyster River, this exceptional waterfront property offers 192 feet of shore frontage on 2.52 private acres. Surrounded by nature and water views, this sprawling 3,271-square-foot home provides the perfect blend of tranquility, comfort, and timeless architectural charm. Designed for easy one-level living, the open-concept floor plan is filled with natural light from expansive windows, including stunning palladium windows set within a barrel dormer that frames the scenic surroundings. Vaulted ceilings, custom built-ins, and both wood-burning and gas fireplaces add warmth and character throughout the home. Offering 10 rooms, including 4 bedrooms and 3 baths, there's plenty of space for family, guests, or a home office. The inviting sunroom is the perfect place to relax year-round and opens to a large deck overlooking the peaceful landscape, ideal for entertaining or simply enjoying the beauty of the river. A rare opportunity to own a private waterfront retreat where nature, privacy, and elegant living come together.
Active
Listed by: EXP Realty • Luanne Burtt
Price cut: $150K (9/23)
$1,600,000
59 Durham Point Road, Durham, NH 03824
4beds
3,271sqft
Ranch
Built in 1972
2.52 Acres Lot
$-- Zestimate®
$489/sqft
$-- HOA
What's special
Waterfront propertyGas fireplaceCustom built-insEasy one-level livingStunning palladium windowsVaulted ceilingsInviting sunroom
- 38 days
- 1,919
- 90
Zillow last checked:
Listing updated:
Listed by:
Luanne Burtt,
EXP Realty Cell:603-686-9412
Source: PrimeMLS,MLS#: 5105266
Facts & features
Interior
Bedrooms & bathrooms
- Bedrooms: 4
- Bathrooms: 3
- Full bathrooms: 2
- 3/4 bathrooms: 1
Heating
- Oil, Baseboard, Electric, Heat Pump, Hot Water
Cooling
- Central Air
Appliances
- Included: Down Draft Cooktop, Electric Cooktop, Dishwasher, Dryer, Double Oven, Refrigerator, Washer, Water Heater off Boiler, Tank Water Heater
Features
- Cathedral Ceiling(s), Dining Area, Primary BR w/ BA, Natural Light
- Flooring: Carpet, Hardwood, Other
- Basement: Bulkhead,Concrete Floor,Crawl Space,Dirt Floor,Partial,Sump Pump,Unfinished,Exterior Entry,Basement Stairs,Interior Entry
- Attic: Pull Down Stairs
- Has fireplace: Yes
- Fireplace features: Gas, Wood Burning
Interior area
- Total structure area: 4,471
- Total interior livable area: 3,271 sqft
- Finished area above ground: 3,271
- Finished area below ground: 0
Property
Parking
- Total spaces: 2
- Parking features: Paved
- Garage spaces: 2
Accessibility
- Accessibility features: 1st Floor Bedroom, 1st Floor Full Bathroom, Kitchen w/5 Ft. Diameter, 1st Floor Laundry
Features
- Levels: One
- Stories: 1
- Exterior features: Deck
- Has view: Yes
- View description: Water
- Has water view: Yes
- Water view: Water
- Waterfront features: Wetlands, Tidal
- Body of water: Oyster River
- Frontage length: Water frontage: 192
Lot
- Size: 2.52 Acres
- Features: Country Setting, Landscaped, Level, Views
Details
- Parcel number: DRHMM11B36L3
- Zoning description: RC
- Special conditions: Standard
- Other equipment: Standby Generator
Construction
Type & style
- Home type: SingleFamily
- Architectural style: Ranch
- Property subtype: Ranch
Materials
- Wood Frame, Shingle Siding
- Foundation: Block, Poured Concrete
- Roof: Asphalt Shingle
Condition
- New construction: No
- Year built: 1972
Utilities & green energy
- Electric: 200+ Amp Service, Circuit Breakers, Generator
- Sewer: 1000 Gallon, Concrete, Leach Field, Private Sewer
- Utilities for property: Phone, Cable, Propane
Community & HOA
Location
- Region: Durham
Financial & listing details
- Price per square foot: $489/sqft
- Tax assessed value: $593,500
- Annual tax amount: $19,213
- Date on market: 8/17/2026
- Exclusions: Washer and Dryer
Estimated market value
Not available
Estimated sales range
Not available
Not available
Price history
| Date | Event | Price |
|---|---|---|
| 9/23/2026 | Price change | $1,600,000-8.6%$489/sqft |
Source:  PrimeMLS #5105266 Report a problem PrimeMLS #5105266 Report a problem | ||
| 8/17/2026 | Listed for sale | $1,750,000$535/sqft |
Source: PrimeMLS #5105266 Report a problem | ||
| 6/10/2024 | Sold | $1,750,000+46.4%$535/sqft |
Source: PrimeMLS #4989983 Report a problem | ||
| 4/10/2024 | Contingent | $1,195,000$365/sqft |
Source: PrimeMLS #4989983 Report a problem | ||
| 4/3/2024 | Listed for sale | $1,195,000$365/sqft |
Source: PrimeMLS #4989983 Report a problem | ||
Public tax history
| Year | Property taxes | Tax assessment |
|---|---|---|
| 2024 | $16,458 | $593,500 |
| 2023 | $16,458 | $593,500 |
| 2022 | $16,458 | $593,500 |
| 2021 | $16,458 | $593,500 |
| 2020 | $16,458 +1.1% | $593,500 |
| 2019 | $16,280 +2.4% | $593,500 |
| 2018 | $15,906 -12.1% | $593,500 +0.5% |
| 2017 | $18,090 +3.1% | $590,400 |
| 2016 | $17,553 -0.4% | $590,400 |
| 2015 | $17,623 -2.2% | $590,400 |
| 2014 | $18,019 +0.4% | $590,400 |
| 2013 | $17,954 -1.5% | $590,400 -8.7% |
| 2011 | $18,231 +3.4% | $646,500 |
| 2010 | $17,637 +1% | $646,500 |
| 2009 | $17,456 +1.2% | $646,500 |
| 2008 | $17,242 -4.8% | $646,500 +0.8% |
| 2007 | $18,119 | $641,600 |
Find assessor info on the county website
Monthly payment
Est. payment
Payment breakdown
Explore the cost of this home by adjusting the details. Changes won't be saved.Climate risks
Neighborhood: 03824
Nearby schools
Schools provided by the listing agent
- Elementary: Moharimet School
- Middle: Oyster River Middle School
- High: Oyster River High School
- District: Oyster River Cooperative
Source: PrimeMLS. This data may not be complete. We recommend contacting the local school district to confirm school assignments for this home.
Similar homes
- $1,595,0004 bd3 ba3.9k sqft236 Sagamore Road, Rye, NH 03870Active
 MLS ID #5099666, Sharon Parker. PrimeMLS
 - $1,585,0004 bd3 ba4.2k sqft6 Marston Road, Hampton Falls, NH 03844Active
 MLS ID #5104488, Samuel Auffant. PrimeMLS
 - $1,424,0004 bd5 ba4.8k sqft251 Wadleigh Falls Road, Lee, NH 03861Active
 MLS ID #5103685, Danica Billado. PrimeMLS
 - $1,895,0004 bd4 ba4.1k sqft425 York Street, York, ME 03909Active

 MLS ID #1681454, Anchor Real Estate. Maine Listings
 - $1,825,0004 bd4 ba3.1k sqft22 Brave Boat Harbor Road, York, ME 03909ActiveMLS ID #1667356, Abigail Douris Real EstateLLC. Maine Listings
- $959,0004 bd4 ba3.3k sqft194 Birch Hill Road, York, ME 03909ActiveMLS ID #1677853, Keller Williams Coastal and Lakes & Mountains Realty. Maine Listings
- $1,495,0003 bd3 ba2.3k sqft7 Josiah Currier Road, York, ME 03902ActiveMLS ID #1680408, RE/MAX Realty One. Maine Listings
- $1,495,0001 bd2 ba1.6k sqft419 York Street, York, ME 03909ActiveMLS ID #1681530, Anchor Real Estate. Maine Listings
