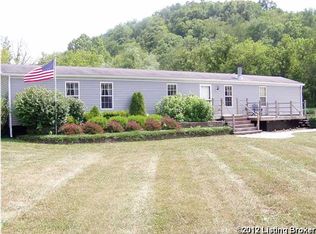
Modular home sits on 1 acre of countryside in Milton Ky, perfect for sitting on the cover front porch enjoying surroundings of rolling hills nearby creek and beautiful views. Lets not forget the 32x24 ft 2 car garage workshop. This building has electric and water ready for any late night projects, hobbies, etc.
With an open kitchen featuring wood cabinets, hard surface counter tops, with open dining and living area home is perfect for all occasions.
Flooring luxury vinyl.Primary bedroom features separate shower and soak tub, All bedrooms feature walk in closets and are carpeted. Off kitchen is a walkout patio, and laundry room ..What wonderful place to call home.
HOME LOCATED IN A USDA FINANCING AVAILABLE AREA.
Sold for $245,900
$245,900
59 E Prong Locust Rd, Milton, KY 40045
3beds
1,512sqft
Single Family Residence, Residential
Built in 2015
1 Acres Lot
$245,000 Zestimate®
$163/sqft
$1,755 Estimated rent
Home value
$245,000
Estimated sales range
Not available
$1,755/mo
Zestimate® history
Owner options
List your home for rent
$1,755/mo
Rent Zestimate®
Find your next renter with Zillow Rental Manager. Plus, with online applications, you can quickly screen prospective tenants – for free.
$1,755/mo
Rent Zestimate®
Refinance and save
$1,614/mo
Est. payment
Refinancing to a lower rate could help reduce your monthly payments and save thousands over the life of the loan.
$1,614/mo
Est. payment
Explore your selling options
Work with a Zillow partner agent
Leverage their expertise and Zillow's premium Showcase listings to get your home seen by more buyers.
Get startedList with your own agent
Get your home in front of millions of buyers by listing it on Zillow.
Learn how to do itSell it yourself
Take full control of how buyers see your home on Zillow by listing For Sale by Owner (FSBO).
List your homeWhat's special
Zillow last checked:
Listing updated:
Listed by:
Lisa Bush 859-628-9304,
Century 21 Premiere Properties
Bought with:
Outside Agent
Outside Sales
Source: NKMLS,MLS#: 641307
Facts & features
Interior
Bedrooms & bathrooms
- Bedrooms: 3
- Bathrooms: 2
- Full bathrooms: 2
Primary bedroom
- Description: walk in closet off bath
- Features: Carpet Flooring, Bath Adjoins, Luxury Vinyl Flooring
- Level: First
- Area: 156
- Dimensions: 13 x 12
Bedroom 2
- Description: windows
- Features: Carpet Flooring, Walk-In Closet(s), Ceiling Fan(s)
- Level: First
- Area: 144
- Dimensions: 12 x 12
Bedroom 3
- Description: windows
- Features: Carpet Flooring, Ceiling Fan(s)
- Level: First
- Area: 120
- Dimensions: 12 x 10
Bathroom 2
- Features: Full Finished Bath
- Level: First
- Area: 40
- Dimensions: 8 x 5
Dining room
- Description: window
- Features: Walk-Out Access, Ceiling Fan(s), Luxury Vinyl Flooring
- Level: First
- Area: 143
- Dimensions: 11 x 13
Kitchen
- Description: laundry room off kitchen
- Features: Planning Desk, Kitchen Island, Gourmet Kitchen, Eat-in Kitchen, Wood Cabinets, Solid Surface Counters, Recessed Lighting, Luxury Vinyl Flooring
- Level: First
- Area: 168
- Dimensions: 14 x 12
Laundry
- Description: walk out
- Features: Luxury Vinyl Flooring
- Level: First
- Area: 88
- Dimensions: 8 x 11
Living room
- Description: walk out
- Features: Walk-Out Access, Built-in Features, Bookcases, Luxury Vinyl Flooring
- Level: First
- Area: 255
- Dimensions: 17 x 15
Primary bath
- Description: walk in closet
- Features: Double Vanity, Shower, Tub, Luxury Vinyl Flooring
- Level: First
- Area: 96
- Dimensions: 12 x 8
Heating
- Hot Water, Heat Pump, Forced Air, Electric
Cooling
- Central Air
Appliances
- Included: Electric Oven, Electric Range, Dishwasher, Refrigerator
- Laundry: Electric Dryer Hookup
Features
- Walk-In Closet(s), Track Lighting, Open Floorplan, High Speed Internet, Eat-in Kitchen, Double Vanity, Crown Molding, Bookcases, Ceiling Fan(s), Recessed Lighting
- Windows: Picture Window(s), Vinyl Clad Window(s), Vinyl Frames
Interior area
- Total structure area: 1,512
- Total interior livable area: 1,512 sqft
Property
Parking
- Total spaces: 2
- Parking features: Detached, Garage, Garage Faces Side
- Garage spaces: 2
Features
- Levels: One
- Stories: 1
- Patio & porch: Covered, Patio
- Has view: Yes
- View description: Neighborhood, Trees/Woods
Lot
- Size: 1 Acres
- Features: Cleared, Level, Sloped, Wooded
- Residential vegetation: Partially Wooded
Details
- Additional structures: Garage(s)
- Parcel number: 0634
- Zoning description: Residential
Construction
Type & style
- Home type: SingleFamily
- Architectural style: Ranch
- Property subtype: Single Family Residence, Residential
Materials
- Vinyl Siding
- Foundation: Block
- Roof: Asphalt
Condition
- Existing Structure
- New construction: No
- Year built: 2015
Utilities & green energy
- Sewer: Septic Tank
- Water: Public
Community & HOA
Community
- Security: Security System
HOA
- Has HOA: No
Location
- Region: Milton
Financial & listing details
- Price per square foot: $163/sqft
- Date on market: 7/9/2026
- Cumulative days on market: 7 days
Price history
| Date | Event | Price |
|---|---|---|
| 6/15/2026 | Sold | $245,900$163/sqft |
Source:  NKMLS #641307 Report a problem NKMLS #641307 Report a problem | ||
| 4/14/2026 | Pending sale | $245,900$163/sqft |
Source: NKMLS #641307 Report a problem | ||
| 4/8/2026 | Listed for sale | $245,900$163/sqft |
Source: NKMLS #641307 Report a problem | ||
Public tax history
Tax history is unavailable.
Neighborhood: 40045
Nearby homes
- $157,8003 bd2 ba1.2k sqft114 E Prong Locust Rd, Milton, KY 40045Off Market
- $85,0004 bd2 ba1.6k sqft1293 Locust Rd, Milton, KY 40045Sold

- $266,200-- bd-- ba2.2k sqft243 Locust Rd, Milton, KY 40045Off Market
- $297,5003 bd2 ba1.9k sqft179 Banks Dr, Milton, KY 40045Off Market
- $295,7001 bd1 ba1.3k sqft118 Locust Rd, Milton, KY 40045Off Market
- $727,2005 bd3 ba3.2k sqft405 E Prong Locust Rd #407, Milton, KY 40045Off Market
- $155,500-- bd-- ba1.5k sqft350 Locust Rd, Milton, KY 40045Off Market
- $25,00029 acres319 W Prong Locust Rd, Milton, KY 40045Off Market
Nearby schools
GreatSchools rating
- 2/10Carroll County Middle SchoolGrades: 5-8Distance: 4.6 mi
- 2/10Carroll County High SchoolGrades: 9-12Distance: 5.8 mi
- NAKathryn Winn Primary SchoolGrades: K-1Distance: 5.2 mi
Schools provided by the listing agent
- Elementary: Cartmell Elementary
- Middle: Carroll County Middle School
- High: Carroll County High
Source: NKMLS. This data may not be complete. We recommend contacting the local school district to confirm school assignments for this home.


Get pre-qualified for a loan
At Zillow Home Loans, we can pre-qualify you in as little as 5 minutes with no impact to your credit score.An equal housing lender. NMLS #10287.
- Kentucky
- Carroll County
- Milton
- 40045
- 59 E Prong Locust Rd
