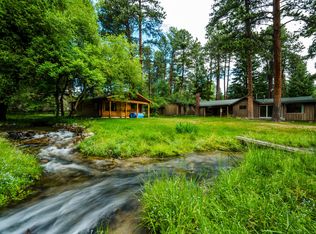
$487,9003 bd1 ba1.5k sqft26 Rosebud Ln, Story, WY 82842Off MarketSaveNo image available for this property
$433,700-- bd1 ba1.3k sqft62 Fish Hatchery Rd, Story, WY 82842Off MarketSaveNo image available for this property
$284,4002 bd1 ba1.1k sqft54 Fish Hatchery Rd, Story, WY 82842Off MarketSaveNo image available for this property
$---- bd-- ba-- sqft54 Fish Hatchery Rd, Banner, WY 82832Off MarketSaveNo image available for this property
$549,0002 bd2 ba1.6k sqft4 Easy St, Story, WY 82842For SaleSaveMLS ID #26-968, Kevin D Coffman, W And Partners, LLC. Sheridan County BOR
$559,0003 bd2 ba1.7k sqft77 John Ln, Story, WY 82832For SaleSaveMLS ID #26-938, Amity J Almond, 307 Real Estate. Sheridan County BOR
$541,0001 bd1 ba1.3k sqft76 N Piney Rd, Story, WY 82842For SaleSaveMLS ID #26-825, Kessner, Rader and Hattervig Real Estate Group, Coldwell Banker - The Legacy Group - Branch 2. Sheridan County BOR
$410,0003 bd2 ba1.3k sqft707 Huntington St, Sheridan, WY 82801For SaleSaveMLS ID #26-939, Blake Mortensen, CENTURY 21 BHJ Realty, Inc.. Sheridan County BOR
$320,0003 bd2 ba1.5k sqft870 N Desmet Ave, Buffalo, WY 82834For SaleSaveNo image available for this propertyMLS ID #26-1063, Barbara Marton, Coldwell Banker - The Legacy Group, Branch 1. Sheridan County BOR
$420,0004 bd2 ba1.9k sqft959 S Main St, Sheridan, WY 82801For SaleSaveNo image available for this propertyMLS ID #25-1219, Bruce Garber, CENTURY 21 BHJ Realty, Inc.. Sheridan County BOR
$379,0003 bd2 ba1.6k sqft659 Sumner St, Sheridan, WY 82801For SaleSaveNo image available for this propertyMLS ID #26-496, Callie Munsick, Buffalo Realty ERA Powered. Sheridan County BOR
$475,0003 bd2 ba2k sqft45 Camino Vista Montana, Buffalo, WY 82834For SaleSaveNo image available for this propertyMLS ID #26-271, April Poley, eXp Realty, LLC. Sheridan County BOR
$434,0003 bd2 ba1.9k sqft1233 E Woodland Park Rd, Sheridan, WY 82801For SaleSaveNo image available for this propertyMLS ID #26-334, Jason Koltiska, CENTURY 21 BHJ Realty, Inc.. Sheridan County BOR
$360,0003 bd3 ba1.3k sqft1111 Illinois St, Sheridan, WY 82801For SaleSaveNo image available for this propertyMLS ID #26-882, Spencer Willey, Spencer D. Willey. Sheridan County BOR
$525,0003 bd2 ba1.1k sqft8 Highview Ct, Buffalo, WY 82834For SaleSaveNo image available for this propertyMLS ID #26-1008, Judi M. Holmes, CENTURY 21 BHJ Realty, Inc.. Sheridan County BOR
$337,9003 bd2 ba1k sqft1665 Omarr Ave, Sheridan, WY 82801For SaleSaveNo image available for this propertyMLS ID #26-761, The Bates Team, BEST Real Estate WY, LLC. Sheridan County BOR
$353,9003 bd1 ba2k sqft183 W 5th St, Sheridan, WY 82801For SaleSaveNo image available for this propertyMLS ID #26-763, Dave Olson, Olson Real Estate, LLC. Sheridan County BOR
$445,0003 bd2 ba2.1k sqft1740 S Thurmond Ave, Sheridan, WY 82801For SaleSaveNo image available for this propertyMLS ID #26-1030, Kessner, Rader and Hattervig Real Estate Group, Coldwell Banker - The Legacy Group - Branch 2. Sheridan County BOR
$360,0004 bd2 ba1.5k sqft125 Maple St, Buffalo, WY 82834For SaleSaveNo image available for this propertyMLS ID #26-336, Danielle Morrison, eXp Realty, LLC. Sheridan County BOR
$275,0003 bd2 ba1.7k sqft1453 Highland Ave, Sheridan, WY 82801For SaleSaveNo image available for this propertyMLS ID #26-1038, Kyla Allen, MC2 Land Company. Sheridan County BOR
$373,3004 bd2 ba2.2k sqft603 Kearney Ave, Buffalo, WY 82834For SaleSaveNo image available for this propertyMLS ID #26-101, Cristella J Kinghorn, Buffalo Realty ERA Powered. Sheridan County BOR
$342,0004 bd2 ba1.5k sqft631 N Adams Ave, Buffalo, WY 82834For SaleSaveNo image available for this propertyMLS ID #26-103, Casey Pierson, Keller Williams Realty Western Trails. Sheridan County BOR
$419,9004 bd2 ba2k sqft844 W Works St, Sheridan, WY 82801For SaleSaveNo image available for this propertyMLS ID #26-727, Holly Townsend, CENTURY 21 BHJ Realty, Inc.. Sheridan County BOR
$350,0002 bd2 ba1k sqft732 N Carrington Ave, Buffalo, WY 82834For SaleSaveNo image available for this propertyMLS ID #25-644, Casey Pierson, Keller Williams Realty Western Trails. Sheridan County BOR