Welcome to this lovingly maintained 3-bedroom, 1.5-bath raised ranch where pride of ownership is evident inside and out! From the beautiful landscaping and welcoming curb appeal to the comfortable, functional layout, this is a home that has been truly cared for over the years. The main level offers an inviting living space, three bedrooms, and full bath with a Bath Fitter tub and lifetime warranty! The completely redone lower level adds an incredible amount of flexibility. Create the additional family room you’ve been wanting, a home office, playroom, workout space, guest area or even an additional bedroom — there’s room to make it work for whatever your lifestyle needs. Newer mechanics gives you peace of mind - full tear off roof 2023, furnace & central air 2021, newer hot water tank & windows! Newer driveway that has been sealed every year! The outdoor space is ready to be enjoyed — step out onto the deck for morning coffee, summer dinners or entertaining, then enjoy the privacy of the fully fenced backyard. Whether you’re looking for room to play, garden, entertain or simply unwind, this home offers the space and flexibility to do it all Warm, welcoming and wonderfully versatile — this is the kind of home you can grow into and make your own for years to come. Delayed Negotiations Monday, August 24th 2pm.
Closed
$262,500
59 Hay Market Rd, Rochester, NY 14624
3beds
1,632sqft
Single Family Residence
Built in 1971
0.36 Acres Lot
$262,700 Zestimate®
$161/sqft
$2,484 Estimated rent
Home value
$262,700
$250,000 - $276,000
$2,484/mo
Zestimate® history
Owner options
List your home for rent
$2,484/mo
Rent Zestimate®
Find your next renter with Zillow Rental Manager. Plus, with online applications, you can quickly screen prospective tenants – for free.
$2,484/mo
Rent Zestimate®
Refinance and save
$2,011/mo
Est. payment
Refinancing to a lower rate could help reduce your monthly payments and save thousands over the life of the loan.
$2,011/mo
Est. payment
Explore your selling options
Work with a Zillow partner agent
Leverage their expertise and Zillow's premium Showcase listings to get your home seen by more buyers.
Get startedList with your own agent
Get your home in front of millions of buyers by listing it on Zillow.
Learn how to do itSell it yourself
Take full control of how buyers see your home on Zillow by listing For Sale by Owner (FSBO).
List your homeWhat's special
Completely redone lower levelInviting living spaceWelcoming curb appealComfortable functional layoutBeautiful landscaping
Zillow last checked:
Listing updated:
Listed by:
Melissa A. Sherman 585-406-7014,
Howard Hanna
Bought with:
Marilyn Bernier, 10401364793
R Realty Rochester LLC
Source: NYSAMLSs,MLS#: R1706820 Originating MLS: Rochester
Originating MLS: RochesterFacts & features
Interior
Bedrooms & bathrooms
- Bedrooms: 3
- Bathrooms: 2
- Full bathrooms: 1
- 1/2 bathrooms: 1
- Main level bathrooms: 1
Heating
- Gas, Forced Air
Cooling
- Central Air
Appliances
- Included: Appliances Negotiable, Dryer, Electric Oven, Electric Range, Gas Water Heater, Refrigerator, Washer
Features
- Ceiling Fan(s), Separate/Formal Dining Room, Separate/Formal Living Room, Sliding Glass Door(s), Window Treatments, Bedroom on Main Level, Programmable Thermostat
- Flooring: Carpet, Luxury Vinyl, Varies, Vinyl
- Doors: Sliding Doors
- Windows: Drapes
- Basement: Finished
- Number of fireplaces: 1
Interior area
- Total structure area: 1,632
- Total interior livable area: 1,632 sqft
- Finished area below ground: 604
Property
Parking
- Total spaces: 1
- Parking features: Attached, Garage, Garage Door Opener
- Attached garage spaces: 1
Features
- Levels: One
- Stories: 1
- Patio & porch: Deck
- Exterior features: Blacktop Driveway, Deck, Fully Fenced, Play Structure
- Fencing: Full
Lot
- Size: 0.36 Acres
- Dimensions: 89 x 167
- Features: Rectangular, Rectangular Lot, Residential Lot
Details
- Additional structures: Shed(s), Storage
- Parcel number: 2622001341700001042000
- Special conditions: Standard
Construction
Type & style
- Home type: SingleFamily
- Architectural style: Raised Ranch,Two Story
- Property subtype: Single Family Residence
Materials
- Vinyl Siding
- Foundation: Block
- Roof: Asphalt,Architectural,Shingle
Condition
- Resale
- Year built: 1971
Utilities & green energy
- Electric: Circuit Breakers
- Sewer: Connected
- Water: Connected, Public
- Utilities for property: Electricity Connected, High Speed Internet Available, Sewer Connected, Water Connected
Community & HOA
Location
- Region: Rochester
Financial & listing details
- Price per square foot: $161/sqft
- Tax assessed value: $185,000
- Annual tax amount: $5,459
- Date on market: 8/17/2026
- Cumulative days on market: 8 days
- Listing terms: Cash,Conventional,VA Loan
Price history
| Date | Event | Price |
|---|---|---|
| 10/13/2026 | Sold | $262,500+31.3%$161/sqft |
Source:  NYSAMLSs #R1706820 Report a problem NYSAMLSs #R1706820 Report a problem | ||
| 8/25/2026 | Pending sale | $199,900$122/sqft |
Source: NYSAMLSs #R1706820 Report a problem | ||
| 8/18/2026 | Listed for sale | $199,900$122/sqft |
Source: NYSAMLSs #R1706820 Report a problem | ||
Public tax history
| Year | Property taxes | Tax assessment |
|---|---|---|
| 2025 | -- | $185,000 |
| 2024 | -- | $185,000 +34.4% |
| 2023 | -- | $137,600 |
| 2022 | -- | $137,600 |
| 2021 | -- | $137,600 +10% |
| 2020 | -- | $125,100 |
| 2018 | -- | $125,100 +8% |
| 2017 | $1,619 | $115,800 |
| 2016 | -- | $115,800 |
| 2015 | -- | $115,800 |
| 2014 | -- | $115,800 |
| 2013 | -- | $115,800 |
| 2012 | -- | $115,800 |
| 2011 | -- | $115,800 |
| 2010 | -- | $115,800 |
| 2009 | -- | $115,800 +21.1% |
| 2007 | -- | $95,600 |
| 2006 | -- | $95,600 |
| 2005 | -- | $95,600 |
| 2004 | -- | $95,600 +16.4% |
| 2003 | -- | $82,100 |
| 2002 | -- | $82,100 |
| 2001 | -- | $82,100 -0.7% |
| 2000 | -- | $82,700 |
Find assessor info on the county website
Neighborhood: 14624
Nearby homes
- $253,6005 bd2 ba1.6k sqft61 Hay Market Rd, Rochester, NY 14624Off Market
- $265,3004 bd2 ba1.8k sqft57 Hay Market Rd, Rochester, NY 14624Off Market
- $217,4003 bd1 ba1k sqft26 Meeting House Dr, Rochester, NY 14624Off Market
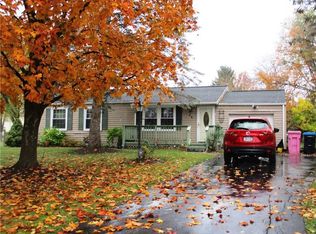
- $275,5003 bd1 ba1.5k sqft28 Meeting House Dr, Rochester, NY 14624Off Market
- $291,6004 bd2 ba1.8k sqft55 Hay Market Rd, Rochester, NY 14624Off Market
- $274,9004 bd2 ba1.7k sqft65 Hay Market Rd, Rochester, NY 14624Off Market
- $250,0004 bd2 ba1.6k sqft24 Meeting House Dr, Rochester, NY 14624Sold
- $253,7004 bd2 ba1.8k sqft30 Meeting House Dr, Rochester, NY 14624Off Market
Nearby schools
GreatSchools rating
- 4/10Paul Road SchoolGrades: K-5Distance: 1.1 mi
- 4/10Gates Chili Middle SchoolGrades: 6-8Distance: 2.5 mi
- 6/10Gates Chili High SchoolGrades: 9-12Distance: 2.6 mi
Schools provided by the listing agent
- District: Gates Chili
Source: NYSAMLSs. This data may not be complete. We recommend contacting the local school district to confirm school assignments for this home.
Sell for more on Zillow
Get a Zillow Showcase℠ listing at no additional cost and you could sell for .
$262,700
2% more
+$5,254
With Zillow Showcase(estimated)
$267,954
Sell for more on Zillow
Get a Zillow Showcase℠ listing at no additional cost and you could sell for .
$262,700
2% more
+$5,254
With Zillow Showcase(estimated)
$267,954
- New York
- Monroe County
- Rochester
- 14624
- 59 Hay Market Rd
