Welcome to this charming 3-bedroom, 1-bathroom home, where comfort meets convenience in a charming neighborhood. This home features a well-appointed kitchen, beautifully updated in 2022 with stunning quartz countertops, perfectly blending functionality and style-ideal for entertaining and preparing meals. The recently renovated bathroom showcases a tiled walk-in shower with a sleek glass door, offering a refreshing retreat. Step outside to a nice, level yard, perfect for outdoor activities and gardening, allowing you to enjoy the fresh air. The property also boasts a partially finished basement, providing versatile space for a playroom, office, workout area, or anything else your heart desires. Conveniently located just minutes from downtown Yale, train stations, restaurants, and major thoroughfares, this home offers an unbeatable blend of modern upgrades and prime location. Gas boiler and water heater that are only 3 years old and a roof that is just 8 years old, Hardwood floors in living room, dining room, and the 3 bedrooms. Don't miss out on this fantastic opportunity to settle into the vibrant Hamden community! Subject to seller finding suitable housing! Please note: Current taxes are $6,598. Hamden is in a 4 year phase in. Zillow shows current taxes of 9,000. That is not the current taxes.
For sale
$339,000
59 Hayward Road, Hamden, CT 06514
3beds
1,495sqft
Single Family Residence
Built in 1941
6,969 Square Feet Lot
$-- Zestimate®
$227/sqft
$-- HOA
What's special
Nice level yardRecently renovated bathroomWell-appointed kitchen
- 162 days
- 219
- 21
Zillow last checked:
Listing updated:
Listed by:
Audra Digello (203)506-4778,
Coldwell Banker Realty 203-795-6000
Source: Smart MLS,MLS#: 24171658
Facts & features
Interior
Bedrooms & bathrooms
- Bedrooms: 3
- Bathrooms: 1
- Full bathrooms: 1
Primary bedroom
- Features: Ceiling Fan(s), Hardwood Floor
- Level: Main
Bedroom
- Features: Ceiling Fan(s), Hardwood Floor
- Level: Main
Bedroom
- Features: Hardwood Floor
- Level: Main
Bathroom
- Level: Main
Dining room
- Features: Hardwood Floor
- Level: Main
Kitchen
- Features: Remodeled, Quartz Counters
- Level: Main
Living room
- Features: Hardwood Floor
- Level: Main
Heating
- Steam, Natural Gas
Cooling
- Wall Unit(s)
Appliances
- Included: Electric Range, Refrigerator, Water Heater
- Laundry: Lower Level
Features
- Basement: Full,Partially Finished
- Attic: Access Via Hatch
- Has fireplace: No
Interior area
- Total structure area: 1,495
- Total interior livable area: 1,495 sqft
- Finished area above ground: 1,110
- Finished area below ground: 385
Property
Parking
- Total spaces: 5
- Parking features: Attached, Paved, Off Street, Driveway
- Attached garage spaces: 1
- Has uncovered spaces: Yes
Features
- Exterior features: Rain Gutters
Lot
- Size: 6,969 Square Feet
- Features: Level
Details
- Parcel number: 1134596
- Zoning: R4
Construction
Type & style
- Home type: SingleFamily
- Architectural style: Ranch
- Property subtype: Single Family Residence
Materials
- Aluminum Siding
- Foundation: Concrete Perimeter
- Roof: Asphalt
Condition
- New construction: No
- Year built: 1941
Utilities & green energy
- Sewer: Public Sewer
- Water: Public
- Utilities for property: Cable Available
Community & HOA
HOA
- Has HOA: No
Location
- Region: Hamden
Financial & listing details
- Price per square foot: $227/sqft
- Tax assessed value: $185,360
- Annual tax amount: $9,948
- Date on market: 5/1/2026
Estimated market value
Not available
Estimated sales range
Not available
Not available
Price history
| Date | Event | Price |
|---|---|---|
| 5/1/2026 | Listed for sale | $339,000+2.8%$227/sqft |
Source:  Smart MLS #24171658 Report a problem Smart MLS #24171658 Report a problem | ||
| 7/6/2025 | Listing removed | $329,900$221/sqft |
Source:  William Raveis Real Estate, Mortgage & Insurance #24086059 Report a problem William Raveis Real Estate, Mortgage & Insurance #24086059 Report a problem | ||
| 5/22/2025 | Pending sale | $329,900$221/sqft |
Source: Smart MLS #24086059 Report a problem | ||
| 4/5/2025 | Listed for sale | $329,900+55.6%$221/sqft |
Source: Smart MLS #24086059 Report a problem | ||
| 4/22/2021 | Sold | $212,000+6.1%$142/sqft |
Source: Smart MLS #170381054 Report a problem | ||
| 3/22/2021 | Contingent | $199,900$134/sqft |
Source: Smart MLS #170381054 Report a problem | ||
| 3/17/2021 | Listed for sale | $199,900+81.7%$134/sqft |
Source: Smart MLS #170381054 Report a problem | ||
| 11/19/2001 | Sold | $110,000$74/sqft |
Source: Public Record Report a problem | ||
Public tax history
| Year | Property taxes | Tax assessment |
|---|---|---|
| 2025 | $9,616 +60.4% | $185,360 +71.9% |
| 2024 | $5,995 -1.4% | $107,800 |
| 2023 | $6,078 +1.6% | $107,800 |
| 2022 | $5,981 +5.8% | $107,800 |
| 2021 | $5,653 0% | $107,800 +14.4% |
| 2020 | $5,653 +22.8% | $94,220 |
| 2019 | $4,604 +1.9% | $94,220 |
| 2018 | $4,519 +6% | $94,220 |
| 2017 | $4,264 -0.2% | $94,220 |
| 2016 | $4,274 -7.1% | $94,220 -16.3% |
| 2015 | $4,603 +2.4% | $112,630 |
| 2014 | $4,497 +2.5% | $112,630 |
| 2013 | $4,386 +4.9% | $112,630 |
| 2012 | $4,183 +6.8% | $112,630 |
| 2011 | $3,916 +6% | $112,630 -10.3% |
| 2010 | $3,693 +0.1% | $125,510 |
| 2009 | $3,691 -0.1% | $125,510 |
| 2008 | $3,693 +1.1% | $125,510 |
| 2007 | $3,652 +4.1% | $125,510 |
| 2006 | $3,508 +12.6% | $125,510 +74.2% |
| 2005 | $3,115 +15% | $72,030 |
| 2003 | $2,709 +9.1% | $72,030 |
| 2001 | $2,482 | $72,030 |
Find assessor info on the county website
Monthly payment
Est. payment
Payment breakdown
Explore the cost of this home by adjusting the details. Changes won't be saved.Climate risks
Neighborhood: 06514
Nearby schools
Schools provided by the listing agent
- High: Hamden
Source: Smart MLS. This data may not be complete. We recommend contacting the local school district to confirm school assignments for this home.
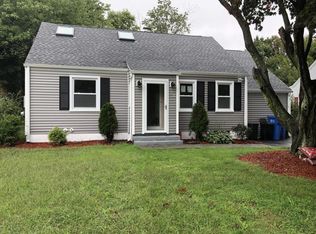
Similar homes
- $355,0003 bd2 ba990 sqft709 Pine Rock Avenue, Hamden, CT 06514For Sale
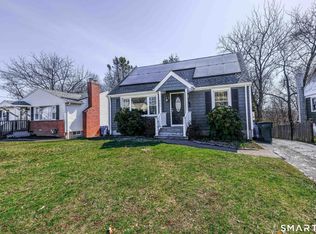
 MLS ID #24205949, Tracy Daye, Coldwell Banker Realty. Smart MLS
 - $340,0003 bd2 ba1.2k sqft160 Sanford Street, Hamden, CT 06514For Sale
 MLS ID #24192710, Lauren Levey, Real Broker CT, LLC. Smart MLS
 - $320,0003 bd1 ba1.4k sqft79 Federal Street, Hamden, CT 06514For Sale
 MLS ID #24203943, Rashida Forrester, KW Legacy Partners. Smart MLS
 - $375,0003 bd3 ba1.5k sqft683 Woodin Street, Hamden, CT 06514For Sale
 MLS ID #24194110, Jerard Gibson, Coldwell Banker Realty. Smart MLS
 - $325,0003 bd1 ba1.2k sqft12 Hillview Avenue, Hamden, CT 06514For SaleMLS ID #24201362, Catherine Cardell Yarmosh, Coldwell Banker Realty. Smart MLS
- $285,0003 bd2 ba1.4k sqft19 Cumley Street, Hamden, CT 06514For SaleMLS ID #24175902, Yvonne Toro, Toro Real Estate LLC. Smart MLS
- $349,9003 bd2 ba1.3k sqft85 Ford Street, Hamden, CT 06517For SaleMLS ID #24207102, Olivia N. Iorio, eXp Realty. Smart MLS
- $399,0002 bd2 ba1.4k sqft1085 Dunbar Hill Road, Hamden, CT 06514For SaleMLS ID #24209327, Diana Hartman, William Pitt Sotheby's Int'l. Smart MLS
- $399,9003 bd3 ba1.6k sqft430 Shepard Avenue, Hamden, CT 06514For SaleMLS ID #24182665, Arthur Alsdorf JR, Showcase Realty, Inc.. Smart MLS
- $350,0003 bd3 ba1.4k sqft54 Exeter Road, Hamden, CT 06518For SaleMLS ID #24193865, Sherri L. Ciotto, Berkshire Hathaway NE Prop.. Smart MLS
- $345,9003 bd4 ba2k sqft475 West Woods Road, Hamden, CT 06518For SaleMLS ID #24204347, Kevin P. Kennedy, Coldwell Banker Realty. Smart MLS
- $329,9994 bd1 ba1k sqft12 Windsor Road, Hamden, CT 06517For SaleMLS ID #24201151, Jennie Williams, Real Broker CT, LLC. Smart MLS
- $375,0003 bd2 ba1.5k sqft160 Tanglewood Drive, Hamden, CT 06518For SaleMLS ID #24195732, Susan Cassidy, Coldwell Banker Realty. Smart MLS
- $379,0003 bd2 ba1.5k sqft21 McDermott Circle, Hamden, CT 06518For SaleMLS ID #24188001, Yan Ke, Coldwell Banker Realty. Smart MLS
- $259,9003 bd2 ba960 sqft90 Marlboro Street, Hamden, CT 06517For SaleMLS ID #24195856, Alan D. Stewart Jr, ASJ Realty Partners. Smart MLS
- $340,0002 bd1 ba1.7k sqft120 Morse Avenue, West Haven, CT 06516For SaleMLS ID #24202195, Kellee Smith, Berkshire Hathaway NE Prop.. Smart MLS
- $360,0003 bd1 ba1.2k sqft304 Summit Street, New Haven, CT 06513For SaleMLS ID #24204700, Maricela Herrera, eXp Realty. Smart MLS
- $360,0003 bd2 ba1.8k sqft13 Corn Tassle Road, Naugatuck, CT 06770For SaleMLS ID #24211612, Lucy Cordero, KW Legacy Partners. Smart MLS
- $494,5003 bd2 ba1.9k sqft18 Turner Drive, North Haven, CT 06473For SaleMLS ID #24213045, Heather M. Fitzgerald, Coldwell Banker Realty. Smart MLS
- $390,0002 bd1 ba1.5k sqft23 Lakeview Avenue, Seymour, CT 06483For SaleMLS ID #24211194, Andrew Walker, Compass Connecticut, LLC. Smart MLS
