Home Sweet Home on 7 Private Acres. Tucked away on a quiet dead end road but just minutes to town. This charming property offers the perfect blend of privacy, nature, and convenience. Set on just over 7 beautiful acres, you'll enjoy wooded surroundings, and plenty of space to roam. Raise chickens or plant a garden. The 4-bedroom home features a durable metal roof, an attached garage, plus a detached garage with hydro, ideal for hobbies, storage, or a workshop. The main floor offers three bedrooms and an open-concept kitchen and dining area with a walkout to the deck and above-ground pool. The walkout basement adds even more living space. Providing a cozy rec room, woodstove, fourth bedroom, flex space and tonnes of storage. A new natural gas furnace and central air installed in 2020. Septic bed replaced in 2018, giving peace of mind for years to come. Explore the property's many trails and wooded areas. Enjoy evenings by the woodstove, or relax poolside in total privacy.
For sale
C$574,900
59 Helyer Rd, Quinte West, ON K8V 5P4
4beds
1baths
Single Family Residence
Built in ----
7 Square Feet Lot
$-- Zestimate®
C$--/sqft
C$-- HOA
What's special
Quiet dead end roadWooded surroundingsDurable metal roofAttached garageDetached garage with hydroWalkout to the deckAbove-ground pool
- 37 days
- 5
- 0
Zillow last checked:
Listing updated:
Listed by:
Royal Lepage Proalliance Realty
Source: TRREB,MLS®#: X13717604 Originating MLS®#: Central Lakes Association of REALTORS
Originating MLS®#: Central Lakes Association of REALTORSFacts & features
Interior
Bedrooms & bathrooms
- Bedrooms: 4
- Bathrooms: 1
Primary bedroom
- Level: Main
- Dimensions: 3.28 x 3.04
Bedroom 2
- Level: Main
- Dimensions: 2.8 x 3.04
Bedroom 3
- Level: Main
- Dimensions: 2.84 x 3.04
Bedroom 4
- Level: Lower
- Dimensions: 2.61 x 3.49
Dining room
- Level: Main
- Dimensions: 2.36 x 4.77
Family room
- Level: Lower
- Dimensions: 4 x 3.49
Kitchen
- Level: Main
- Dimensions: 4.71 x 3.04
Laundry
- Level: Lower
- Dimensions: 3.93 x 3.38
Living room
- Level: Main
- Dimensions: 5.38 x 3.98
Recreation
- Level: Lower
- Dimensions: 6.6 x 3.38
Utility room
- Level: Lower
- Dimensions: 3.81 x 2.49
Heating
- Forced Air, Gas
Cooling
- Central Air
Appliances
- Included: Instant Hot Water, Water Heater Owned
Features
- Primary Bedroom - Main Floor
- Basement: Finished with Walk-Out
- Has fireplace: Yes
- Fireplace features: Wood Burning Stove
Interior area
- Living area range: 700-1100 null
Property
Parking
- Total spaces: 22
- Parking features: Private Triple
- Has garage: Yes
Features
- Stories: 2
- Patio & porch: Deck
- Exterior features: Privacy
- Has private pool: Yes
- Pool features: Above Ground
- Has view: Yes
- View description: Trees/Woods
- Waterfront features: None
Lot
- Size: 7 Square Feet
- Features: Cul de Sac/Dead End, School Bus Route, Wooded/Treed
- Topography: Wooded/Treed
Details
- Additional structures: Out Buildings
- Parcel number: 511750088
Construction
Type & style
- Home type: SingleFamily
- Property subtype: Single Family Residence
Materials
- Vinyl Siding
- Foundation: Block
- Roof: Metal
Utilities & green energy
- Sewer: Septic
Community & HOA
Community
- Security: Smoke Detector(s)
Location
- Region: Quinte West
Financial & listing details
- Annual tax amount: C$3,158
- Date on market: 8/27/2026
Price history
Price history is unavailable.
Public tax history
Tax history is unavailable.
Climate risks
Neighborhood: K8V
Nearby schools
GreatSchools rating
No schools nearby
We couldn't find any schools near this home.
- C$833,9003 bd2 ba-- sqft36 Deerview Dr, Quinte West, ON K8V0L8New Construction
- C$815,0002 bd2 ba-- sqft32 Deerview Dr, Quinte West, ON K8V0L8New Construction

- C$826,9002 bd2 ba-- sqft28 Deerview Dr, Quinte West, ON K8V0L8New Construction
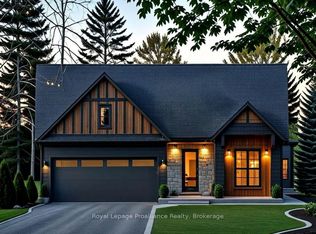
- C$738,0002 bd2 ba-- sqft24 Deerview Dr, Quinte West, ON K8V0L8New Construction

Similar homes
- C$572,0003 bd2 ba-- sqft17874 Telephone Rd, Quinte West, ON K8V 5P4For Sale
 MLS ID #X13775536, Royal LePage Our Neighbourhood Realty. TRREB
 - C$579,9003 bd2 ba-- sqft499 McMaster Rd, Quinte West, ON K8V 0N4For Sale
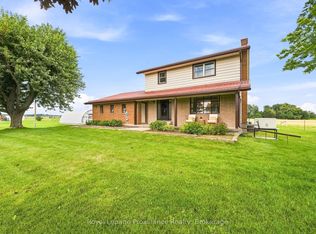 MLS ID #X13667680, Royal Lepage Proalliance Realty. TRREB
 - C$549,9005 bd2 ba-- sqft1080 Smith St, Quinte West, ON K0K 1H0For Sale
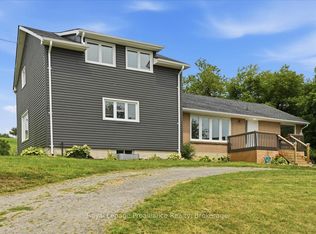 MLS ID #X13668238, Royal Lepage Proalliance Realty. TRREB
 - C$519,9005 bd2 ba-- sqft278 Lester Rd, Quinte West, ON K8V 5P8For Sale
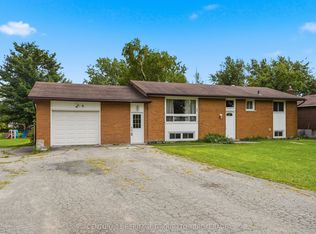 MLS ID #X13723742, CENTURY 21 HERITAGE GROUP LTD., BROKERAGE. TRREB
