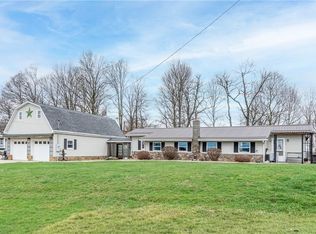
Step into a little piece of paradise! If you're looking for a home that offers true peace and solitude, THIS IS THE ONE! Welcome home to 59 Kopper Kettle Rd; a TRUE single level ranch home that's close enough to the action but far enough that you'll feel like you're on a never-ending retreat. The scenic views are the gift that keeps on giving, and the gorgeous 1.63 acres of pristine useable land offer endless possibilities to enjoy the beautiful summer and fall days in any way you can imagine! This home is an absolute dream for anyone who covets workshop space and endless storage for tools, cars, and toys of all kinds. Inside you'll love the open concept living room, kitchen, and dining area featuring a charming pellet stove to set the mood -- and save on heating expenses! Open up the doors and allow the gorgeous country air to circulate through the home while you're enjoying your morning coffee or taking in the evening sunset. This home offers abundant space to make your own, inside and out! And -- if you can believe it -- is only a 40-minute drive to downtown Pittsburgh, 35 minutes to Pittsburgh International Airport, and just a stone's throw to all of the amenities on Route 19 that you could ever want or need. Close enough to be impeccably convenient and far enough to feel a sense of coveted privacy and seclusion -- this home is a true unicorn. Don't wait on this one; they don't come around very often.
For sale
Price cut: $7.5K (8/28)
$282,500
59 Kopper Kettle Rd, Washington, PA 15301
4beds
1,956sqft
Single Family Residence
Built in 1972
1.63 Acres Lot
$279,300 Zestimate®
$144/sqft
$-- HOA
What's special
Scenic viewsSingle level ranch homeWorkshop spaceCharming pellet stove
- 39 days
- 4,497
- 299
Likely to sell faster than
Zillow last checked:
Listing updated:
Listed by:
Laurel Tokarczyk 412-262-5500,
HOWARD HANNA REAL ESTATE SERVICES 412-262-5500
Source: WPMLS,MLS#: 1768241 Originating MLS: West Penn Multi-List
Originating MLS: West Penn Multi-ListFacts & features
Interior
Bedrooms & bathrooms
- Bedrooms: 4
- Bathrooms: 2
- Full bathrooms: 2
Heating
- Baseboard, Electric
Cooling
- Wall/Window Unit(s)
Appliances
- Included: Some Electric Appliances, Convection Oven, Dryer, Dishwasher, Microwave, Refrigerator, Stove, Washer
Features
- Kitchen Island
- Flooring: Hardwood, Laminate, Vinyl
- Basement: None
- Number of fireplaces: 1
- Fireplace features: Pellet Stove
Interior area
- Total structure area: 1,956
- Total interior livable area: 1,956 sqft
Property
Parking
- Total spaces: 10
- Parking features: Attached, Garage, Off Street, Garage Door Opener
- Has attached garage: Yes
Features
- Levels: One
- Stories: 1
- Pool features: None
Lot
- Size: 1.63 Acres
- Dimensions: 1.629
Details
- Parcel number: 6000130000001000
Construction
Type & style
- Home type: SingleFamily
- Architectural style: Ranch
- Property subtype: Single Family Residence
Materials
- Frame
- Roof: Asphalt
Condition
- Resale
- Year built: 1972
Utilities & green energy
- Sewer: Septic Tank
- Water: Cistern
Community & HOA
Location
- Region: Washington
Financial & listing details
- Price per square foot: $144/sqft
- Tax assessed value: $172,800
- Annual tax amount: $3,608
- Date on market: 8/4/2026
Estimated market value
$279,300
$265,000 - $293,000
$2,023/mo
Price history
| Date | Event | Price |
|---|---|---|
| 8/28/2026 | Price change | $282,500-2.6%$144/sqft |
Source:  WPMLS #1768241 Report a problem WPMLS #1768241 Report a problem | ||
| 8/4/2026 | Listed for sale | $290,000$148/sqft |
Source: WPMLS #1768241 Report a problem | ||
Public tax history
| Year | Property taxes | Tax assessment |
|---|---|---|
| 2026 | $3,608 +1.9% | $172,800 |
| 2025 | $3,541 +5.1% | $172,800 |
| 2024 | $3,368 | $172,800 |
| 2023 | $3,368 +11.8% | $172,800 |
| 2022 | $3,012 | $172,800 |
| 2021 | $3,012 +1.5% | $172,800 |
| 2020 | $2,969 | $172,800 |
| 2018 | -- | $172,800 |
| 2017 | $29 | $172,800 +1461.3% |
| 2016 | -- | $11,068 |
| 2015 | -- | $11,068 |
| 2014 | $237 | $11,068 |
| 2013 | $237 | $11,068 |
| 2012 | -- | $11,068 |
| 2011 | -- | $11,068 +16.5% |
| 2010 | -- | $9,504 |
| 2009 | -- | $9,504 |
| 2008 | -- | $9,504 |
| 2007 | -- | $9,504 |
| 2006 | -- | $9,504 |
| 2005 | -- | $9,504 |
| 2004 | -- | $9,504 |
| 2003 | -- | $9,504 |
| 2002 | -- | $9,504 |
| 2000 | -- | $9,504 |
Find assessor info on the county website
Monthly payment
Est. payment
Payment breakdown
Explore the cost of this home by adjusting the details. Changes won't be saved.Climate risks
Neighborhood: 15301
Nearby schools
Schools provided by the listing agent
- District: Trinity Area
Source: WPMLS. This data may not be complete. We recommend contacting the local school district to confirm school assignments for this home.
Similar homes
- $250,0003 bd2 ba1.6k sqft320 Deerfield Rd, Washington, PA 15301For Sale
 MLS ID #1743287, Jane York. WPMLS
 - $275,0003 bd3 ba1.4k sqft95 Milbeck Dr, Washington, PA 15301For Sale
 MLS ID #1768964, Tammy Streator. WPMLS
 - $219,9003 bd1 ba1.4k sqft195 Lacock St, Washington, PA 15301For Sale
 MLS ID #1772067, Kenneth Homerosky. WPMLS
 - $350,0004 bd2 ba2k sqft1810 Henderson Ave, Washington, PA 15301For Sale
 MLS ID #1754411, Rejeana Palma. WPMLS
