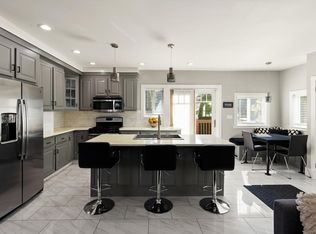
Indoor-outdoor living takes center stage at 59 Maplewood Rd! This beautifully updated 3 Bed/2 Bath home offers a thoughtfully designed interior, finished lower level & backyard built to entertain. Hardwood floors lead from the fireplaced living room into the showpiece of the main level, a renovated & expanded kitchen featuring an oversized island with generous seating, abundant cabinetry & plenty of room to gather. A full bath completes the first floor. Upstairs offers 3 spacious bedrooms, including a primary with walk-in closet, another full bath & access to a generous attic for additional storage. Need more space? The finished lower level offers endless flexibility for a media room, home gym, office or game room, with laundry & mechanicals neatly tucked away. Step outside to your private retreat featuring an expansive deck with TWO gazebos, large paver patio & firepit, fenced yard, garden area, fully functional chicken coop & brand-new shed on a concrete slab. The gated yard also provides flexibility for additional off-street parking. Recent exterior improvements include retaining wall work, front masonry/walkway, 2024 fencing & 2026 shed. A home made for gathering, relaxing & making memories, inside and out!
Pending
$799,974
59 Maplewood Rd, Lynn, MA 01904
3beds
1,734sqft
Single Family Residence
Built in 1984
7,527 Square Feet Lot
$794,000 Zestimate®
$461/sqft
$-- HOA
What's special
Garden areaHardwood floorsFinished lower levelFully functional chicken coopPrimary with walk-in closetBackyard built to entertainPrivate retreat
- 31 days
- 284
- 16
Zillow last checked:
Listing updated:
Listed by:
Mission Impossible Team 781-629-2258,
United Brokers 781-629-2258,
Kevin Ochoa 857-753-7184
Source: MLS PIN,MLS#: 73580224
Facts & features
Interior
Bedrooms & bathrooms
- Bedrooms: 3
- Bathrooms: 2
- Full bathrooms: 2
Primary bedroom
- Level: Second
Bedroom 2
- Level: Second
Bedroom 3
- Level: Second
Bathroom 1
- Level: First
Bathroom 2
- Level: Second
Family room
- Level: Basement
Kitchen
- Level: First
Living room
- Level: First
Heating
- Baseboard, Oil
Cooling
- Window Unit(s)
Appliances
- Included: Water Heater, Range, Dishwasher, Disposal, Microwave, Refrigerator, Washer, Dryer
- Laundry: In Basement
Features
- Flooring: Tile, Hardwood
- Basement: Full,Finished
- Number of fireplaces: 1
Interior area
- Total structure area: 1,734
- Total interior livable area: 1,734 sqft
- Finished area above ground: 1,734
Property
Parking
- Total spaces: 3
- Parking features: Paved Drive, Off Street, Paved
- Uncovered spaces: 3
Features
- Patio & porch: Deck, Patio
- Exterior features: Deck, Patio, Storage, Fenced Yard, Gazebo, Garden
- Fencing: Fenced
Lot
- Size: 7,527 Square Feet
Details
- Additional structures: Gazebo
- Parcel number: M:0099 B:0151 L:0023,1989941
- Zoning: R1
Construction
Type & style
- Home type: SingleFamily
- Architectural style: Colonial
- Property subtype: Single Family Residence
Materials
- Frame
- Foundation: Concrete Perimeter
- Roof: Shingle
Condition
- Year built: 1984
Utilities & green energy
- Electric: Circuit Breakers
- Sewer: Public Sewer
- Water: Public
- Utilities for property: for Electric Range
Community & HOA
Community
- Features: Public Transportation, Shopping, Park, Walk/Jog Trails, Golf, Medical Facility, Conservation Area, Private School, Public School
HOA
- Has HOA: No
Location
- Region: Lynn
Financial & listing details
- Price per square foot: $461/sqft
- Tax assessed value: $652,300
- Annual tax amount: $6,719
- Date on market: 9/23/2026
Estimated market value
$794,000
$754,000 - $834,000
$3,781/mo
Price history
| Date | Event | Price |
|---|---|---|
| 10/12/2026 | Pending sale | $799,974$461/sqft |
Source: MLS PIN #73580224 Report a problem | ||
| 9/28/2026 | Contingent | $799,974$461/sqft |
Source: MLS PIN #73580224 Report a problem | ||
| 9/21/2026 | Listed for sale | $799,974+68.4%$461/sqft |
Source: MLS PIN #73580224 Report a problem | ||
| 1/7/2020 | Sold | $475,000-1%$274/sqft |
Source: Public Record Report a problem | ||
| 10/11/2019 | Price change | $480,000-3%$277/sqft |
Source: Newhall Real Estate #72574144 Report a problem | ||
| 10/2/2019 | Listed for sale | $495,000+83.3%$285/sqft |
Source: Newhall Real Estate #72574144 Report a problem | ||
| 2/1/2012 | Sold | $270,000-3.5%$156/sqft |
Source: Public Record Report a problem | ||
| 9/23/2011 | Price change | $279,900-3.4%$161/sqft |
Source: Annmarie Jonah Realtors #71272865 Report a problem | ||
| 8/10/2011 | Listed for sale | $289,900-14.5%$167/sqft |
Source: Annmarie Jonah Realtors #71272865 Report a problem | ||
| 5/23/2008 | Listing removed | $339,000$196/sqft |
Source: Century 21 #70744927 Report a problem | ||
| 5/1/2008 | Listed for sale | $339,000+25.6%$196/sqft |
Source: Century 21 #70744927 Report a problem | ||
| 4/27/2001 | Sold | $269,900+50.8%$156/sqft |
Source: Public Record Report a problem | ||
| 5/26/1987 | Sold | $179,000$103/sqft |
Source: Public Record Report a problem | ||
Public tax history
| Year | Property taxes | Tax assessment |
|---|---|---|
| 2025 | $6,354 | $603,400 |
| 2024 | $6,354 +4.4% | $603,400 +10.6% |
| 2023 | $6,085 | $545,700 |
| 2022 | $6,085 +8.1% | $545,700 +26.3% |
| 2021 | $5,630 -0.1% | $432,100 +2.8% |
| 2020 | $5,635 -0.2% | $420,500 +6.5% |
| 2019 | $5,646 +3.6% | $394,800 +9.8% |
| 2018 | $5,448 +7% | $359,600 +10.2% |
| 2017 | $5,090 +5.6% | $326,300 +9.5% |
| 2016 | $4,820 +3.1% | $297,900 +6.7% |
| 2015 | $4,675 +1.9% | $279,100 +4.2% |
| 2014 | $4,589 +1.9% | $267,900 +0.7% |
| 2013 | $4,505 -5.7% | $266,100 -9.3% |
| 2012 | $4,775 +2.4% | $293,300 +2% |
| 2011 | $4,665 +4.7% | $287,600 +0.3% |
| 2010 | $4,454 +3.4% | $286,800 -15.2% |
| 2009 | $4,309 +13.6% | $338,200 -2.1% |
| 2008 | $3,794 +2.7% | $345,500 -2.8% |
| 2007 | $3,695 +6.7% | $355,300 +2% |
| 2006 | $3,463 +2.2% | $348,400 +4.6% |
| 2005 | $3,390 -3.2% | $333,000 +8.6% |
| 2004 | $3,503 +2.2% | $306,500 +18.1% |
| 2003 | $3,429 +5.2% | $259,600 +31.1% |
| 2001 | $3,259 +18.2% | $198,000 +27.3% |
| 1999 | $2,757 +15.1% | $155,500 +8.8% |
| 1995 | $2,395 | $142,900 |
Find assessor info on the county website
Monthly payment
Est. payment
Payment breakdown
Explore the cost of this home by adjusting the details. Changes won't be saved.Climate risks
Neighborhood: 01904

Similar homes
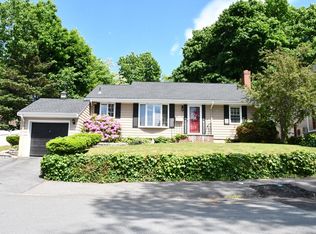
- $679,9993 bd3 ba2k sqft14 Dibble Rd, Lynn, MA 01904For Sale
 MLS ID #73593017, Katie DiVirgilio, RE/MAX 360. MLS PIN
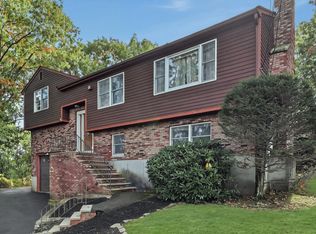
- $795,0003 bd2 ba1.9k sqft56 Rockdale Ave, Lynn, MA 01904For Sale
 MLS ID #73585177, Debra Sordillo, Coldwell Banker Realty - Boston. MLS PIN
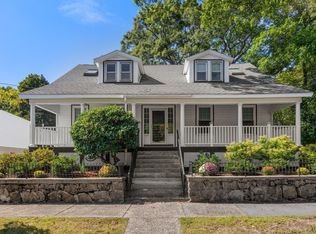
- $685,0004 bd2 ba2k sqft136 Maplewood Rd, Lynn, MA 01904For Sale
 MLS ID #73583976, Jill Avery, Century 21 North East. MLS PIN
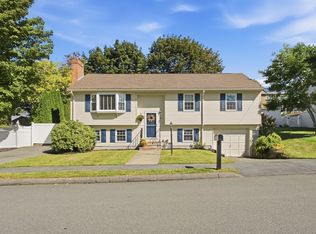
- $699,9003 bd2 ba1.7k sqft108 Maple St, Lynn, MA 01904For Sale
 MLS ID #73578948, Skambas Realty Group, Compass. MLS PIN
