Welcome to this beautifully updated, multi-level home located in North Syosset, just minutes from the LIRR and Syosset schools. Inside, you’ll find an ideal layout designed for effortless everyday living and entertaining. The main level boasts soaring 10-foot ceilings, a spacious family room, an elegant living room, dining room, a cozy den, and a gorgeous chef’s kitchen. The upper level features four bedrooms and two renovated baths, highlighted by a primary suite with 18-foot cathedral ceilings, three walk-in closets, and a renovated en-suite with heated flooring. Everyday functionality is made simple with a second-floor laundry room and two pull-down attics for extra storage. Below, the full basement with 9-foot ceilings and a dedicated outside entrance offers flexible additional space. Outside, your own personal resort-style retreat awaits! The fully fenced backyard is built for ultimate relaxation and summer hosting, complete with a private deck, in-ground pool, hot tub, and custom stone surround. An inviting covered front porch, a multi-car driveway, and an updated garage with expansive upstairs storage complete this exceptional home.
For sale
$1,999,000
59 Meadowbrook Road, Syosset, NY 11791
4beds
3,258sqft
Single Family Residence, Residential
Built in 2000
9,750 Square Feet Lot
$-- Zestimate®
$614/sqft
$-- HOA
What's special
In-ground poolRenovated bathsBeautifully updatedHot tubPrivate deckSecond-floor laundry roomThree walk-in closets
- 21 days
- 1,620
- 92
Likely to sell faster than
Zillow last checked:
Listing updated:
Listed by:
Signature Premier Properties 516-921-1400,
Catherine V. Horan,
Cayleigh J. Horan 516-778-2272,
Signature Premier Properties
Source: OneKey® MLS as distributed by MLS GRID,MLS#: 1042523
Facts & features
Interior
Bedrooms & bathrooms
- Bedrooms: 4
- Bathrooms: 3
- Full bathrooms: 2
- 1/2 bathrooms: 1
Other
- Description: Entry Foyer, Family Room w Gas Fireplace, Den, Eat In Kitchen, Living Room w Woodburning Fireplace, Dining Room, Powder Room
- Level: First
Other
- Description: Master w Ensuite, Walk in Closets, and Home Office, 3 Additional Bedroom, Full Bath, Laundry Room
- Level: Second
Basement
- Description: Storage, Utilities, Laundry Room, Walk Out
- Level: Basement
Heating
- Forced Air, Natural Gas, Radiant Floor
Cooling
- Central Air
Appliances
- Included: Convection Oven, Dishwasher, Dryer, Gas Cooktop, Refrigerator, Stainless Steel Appliance(s), Washer, Gas Water Heater
- Laundry: Washer/Dryer Hookup, Electric Dryer Hookup, In Basement, In Hall, Multiple Locations
Features
- Built-in Features, Ceiling Fan(s), Chandelier, Crown Molding, Eat-in Kitchen, Entertainment Cabinets, Entrance Foyer, Formal Dining, Granite Counters, His and Hers Closets, Kitchen Island, Natural Woodwork, Open Floorplan, Open Kitchen, Pantry, Primary Bathroom, Recessed Lighting, Soaking Tub, Speakers, Storage, Walk Through Kitchen, Walk-In Closet(s), Wired for Sound
- Flooring: Hardwood, Tile
- Windows: Double Pane Windows
- Basement: Storage Space,Walk-Out Access
- Attic: Pull Stairs
- Number of fireplaces: 2
- Fireplace features: Gas, Living Room, Wood Burning
Interior area
- Total structure area: 3,478
- Total interior livable area: 3,258 sqft
Property
Parking
- Total spaces: 1
- Parking features: Covered, Detached, Driveway, Garage, Garage Door Opener
- Garage spaces: 1
- Has uncovered spaces: Yes
Features
- Patio & porch: Covered, Porch
- Exterior features: Garden, Mailbox
- Has private pool: Yes
- Pool features: In Ground, Outdoor Pool, Salt Water, Vinyl
- Has spa: Yes
- Fencing: Back Yard,Fenced,Vinyl
Lot
- Size: 9,750 Square Feet
- Features: Back Yard, Front Yard, Landscaped, Level, Near Public Transit, Near School, Near Shops, Paved, Sprinklers In Front, Sprinklers In Rear
Details
- Parcel number: 2489250030001790
- Special conditions: None
- Other equipment: Intercom, Pool Equip/Cover
Construction
Type & style
- Home type: SingleFamily
- Architectural style: Colonial
- Property subtype: Single Family Residence, Residential
Materials
- Frame, Vinyl Siding
Condition
- Year built: 2000
Utilities & green energy
- Sewer: Public Sewer
- Water: Public
- Utilities for property: Electricity Connected, Natural Gas Connected, Trash Collection Public, Water Connected
Community & HOA
Community
- Security: Fire Alarm, Smoke Detector(s), Video Cameras
HOA
- Has HOA: No
Location
- Region: Syosset
Financial & listing details
- Price per square foot: $614/sqft
- Tax assessed value: $1,169
- Annual tax amount: $32,290
- Date on market: 9/11/2026
- Cumulative days on market: 22 days
- Listing agreement: Exclusive Right To Sell
- Electric utility on property: Yes
Estimated market value
Not available
Estimated sales range
Not available
Not available
Price history
| Date | Event | Price |
|---|---|---|
| 9/11/2026 | Listed for sale | $1,999,000$614/sqft |
Source:  OneKey® MLS as distributed by MLS GRID #1042523 Report a problem OneKey® MLS as distributed by MLS GRID #1042523 Report a problem | ||
Public tax history
| Year | Property taxes | Tax assessment |
|---|---|---|
| 2024 | -- | $1,044 +0.4% |
| 2023 | -- | $1,040 +1.5% |
| 2022 | -- | $1,025 |
| 2021 | $12,694 -29.9% | -- |
| 2020 | $18,098 -1.1% | $1,047 -6.6% |
| 2019 | $18,293 | $1,121 -6.3% |
| 2018 | $18,293 -2% | $1,196 -5.9% |
| 2017 | $18,659 +0.2% | $1,271 -5.5% |
| 2016 | $18,627 +203% | $1,345 -5.3% |
| 2015 | $6,148 +8.5% | $1,420 -4.1% |
| 2013 | $5,664 -4.4% | $1,480 -9.1% |
| 2012 | $5,923 -54.6% | $1,628 -12% |
| 2011 | $13,044 -19.6% | $1,850 -21.9% |
| 2010 | $16,232 | $2,370 -5.4% |
| 2009 | -- | $2,506 +6% |
| 2008 | -- | $2,365 +6% |
| 2006 | -- | $2,232 -45.8% |
| 2005 | -- | $4,121 -37.4% |
| 2004 | -- | $6,588 -7.9% |
| 2003 | -- | $7,155 -51.2% |
| 2002 | -- | $14,660 |
| 2001 | -- | $14,660 +13.6% |
| 2000 | -- | $12,900 |
Find assessor info on the county website
Monthly payment
Climate risks
Neighborhood: 11791
Nearby schools
Schools provided by the listing agent
- Elementary: Village Elementary School
- Middle: South Woods Middle School
- High: Syosset Senior High School
Source: OneKey® MLS as distributed by MLS GRID. This data may not be complete. We recommend contacting the local school district to confirm school assignments for this home.
Similar homes
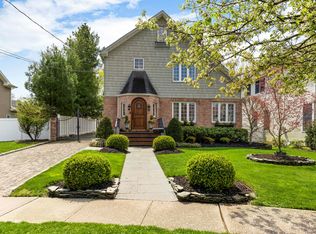
- $1,848,0005 bd4 ba3.5k sqft249 Cold Spring Road, Syosset, NY 11791For Sale
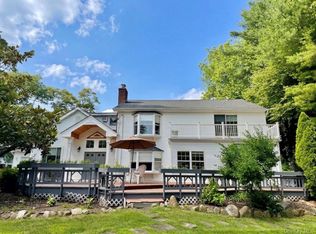
 MLS ID #1006505, Hyun Gu Kang, Listing by: Block & Lot Services Inc. OneKey® MLS as distributed by MLS GRID
 - $1,288,0004 bd3 ba2.2k sqft46 Convent Road, Syosset, NY 11791For Sale
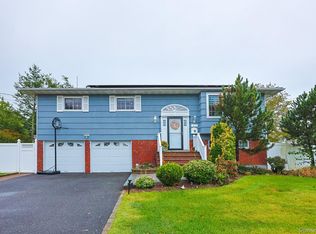 MLS ID #1057302, Priscilla Chan-Ho, Listing by: Royalux Realty LLC. OneKey® MLS as distributed by MLS GRID
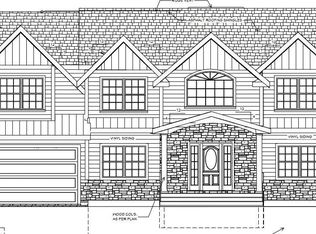
 - $1,900,0006 bd5 ba3.4k sqft37 Church Street, Syosset, NY 11791New Construction
 MLS ID #1012793, Catherine V. Horan, Listing by: Signature Premier Properties. OneKey® MLS as distributed by MLS GRID
 - $2,498,9987 bd4 ba4.2k sqft34 Lisa Court, Syosset, NY 11791For Sale
 MLS ID #1037686, Paris T. Rosvolos, Listing by: Paris T Rosvolos. OneKey® MLS as distributed by MLS GRID
 - $2,950,0004 bd6 ba4.8k sqft537 Split Rock Road, Syosset, NY 11791For SaleMLS ID #1033228, Shawn R. Elliott, Listing by: Nest Seekers LLC. OneKey® MLS as distributed by MLS GRID
- $2,575,0005 bd4 ba3.4k sqft15 Tiber Road, Oyster Bay Cove, NY 11791For SaleMLS ID #1022670, Frances Mazer CBR, Listing by: Compass Greater NY LLC. OneKey® MLS as distributed by MLS GRID
- $1,895,0005 bd5 ba4.8k sqft3 Wyona Court, Huntington, NY 11743For SaleMLS ID #1044269, Janine Gleusner, Listing by: Signature Premier Properties. OneKey® MLS as distributed by MLS GRID
- $1,895,0004 bd3 ba2.6k sqft24 Quintree Lane, Melville, NY 11747For SaleMLS ID #1051898, Kimberly J. Filardi, Listing by: Signature Premier Properties. OneKey® MLS as distributed by MLS GRID
- $1,799,9994 bd4 ba2.9k sqft7 Ridge Drive, Melville, NY 11747For SaleMLS ID #1039630, Lenny C. Rosenfeld, Listing by: Douglas Elliman Real Estate. OneKey® MLS as distributed by MLS GRID
- $2,200,0005 bd5 ba3.4k sqft21 Kodiak Drive, Woodbury, NY 11797For SaleMLS ID #992528, Orit Ofir, Listing by: Daniel Gale Sothebys Intl Rlty. OneKey® MLS as distributed by MLS GRID
- $1,999,0006 bd4 ba4.1k sqft5 Home Court, Huntington, NY 11743For SaleMLS ID #1038444, Myung Hee Yoon CBR, Listing by: Coldwell Banker American Homes. OneKey® MLS as distributed by MLS GRID
- $1,180,0003 bd2 ba1.6k sqft7 5th Place, Syosset, NY 11791For SaleMLS ID #1044687, Xiaoming Wei, Listing by: Charles Rutenberg Realty Inc. OneKey® MLS as distributed by MLS GRID
- $1,780,0004 bd5 ba2.9k sqft35 Moss Lane, Jericho, NY 11753For SaleMLS ID #966278, Qun D. Lin, Listing by: Sweet Key Realty Group Inc. OneKey® MLS as distributed by MLS GRID
- $2,250,0004 bd4 ba3.6k sqft20 Kettlepond Road, Jericho, NY 11753For SaleMLS ID #1012006, Jing Wen, Listing by: E Realty International Corp. OneKey® MLS as distributed by MLS GRID
- $2,349,0004 bd4 ba3.4k sqft43 Marian Lane, Jericho, NY 11753For SaleMLS ID #1018911, Jed D. Nelson, Listing by: Long Island Atlantic Coast Rlt. OneKey® MLS as distributed by MLS GRID
- $2,275,0006 bd5 ba3.3k sqft70 Karol Place, Muttontown, NY 11753For SaleMLS ID #1028493, Olivia M. Yu Chan, Listing by: BERKSHIRE HATHAWAY. OneKey® MLS as distributed by MLS GRID
- $2,399,0004 bd4 ba4.2k sqft19 MICHAELS Lane, Old Brookville, NY 11545For SaleMLS ID #906140, Charles B. Fisher, Listing by: BH&G R E Realty Connect. OneKey® MLS as distributed by MLS GRID
- $1,799,0004 bd4 ba2.8k sqft14 Mackay Way, Roslyn, NY 11576For SaleMLS ID #1042661, Shirley Y. Chen, Listing by: Prime Realty. OneKey® MLS as distributed by MLS GRID
- $1,999,0006 bd4 ba4.2k sqft3529 Stratford Road, Wantagh, NY 11793For SaleMLS ID #1046987, Seth B. Levy, Listing by: Signature Premier Properties. OneKey® MLS as distributed by MLS GRID
- $1,485,0004 bd3 ba3.2k sqft1 Pheasant Lane, Lloyd Neck, NY 11743For SaleMLS ID #1048756, Craig Schneider CPM ARM, Listing by: CMS Real Estate Services Inc. OneKey® MLS as distributed by MLS GRID
