Discover the ease of single-story living at 59 Mill Valley Rd in Belchertown. Built in 1951, this well-maintained one-owner ranch offers 1,268 square feet of comfortable living space on a generous .78-acre lot. Move-in ready and filled with warmth and charm, this home features a welcoming living room with a cozy fireplace, perfect for relaxing evenings or entertaining guests.The home offers two comfortable bedrooms and two full bathrooms, including one with a convenient walk-in shower designed for accessibility and everyday ease. The spacious attached two-car garage provides direct access and additional storage, while the full basement offers excellent potential for expansion, a workshop, or recreation space. Enjoy the comfort, convenience, and peaceful setting this delightful property has to offer. Schedule your private showing today! Sellers will have a Brand new septic system installed prior to closing. Vinyl Plank flooring is being installed in the Kitchen, dining area & family rm.
Sold for $325,000
$325,000
59 Mill Valley Rd, Belchertown, MA 01007
2beds
1,268sqft
Single Family Residence
Built in 1951
0.78 Acres Lot
$327,500 Zestimate®
$256/sqft
$2,364 Estimated rent
Home value
$327,500
Estimated sales range
Not available
$2,364/mo
Zestimate® history
Owner options
List your home for rent
$2,364/mo
Rent Zestimate®
Find your next renter with Zillow Rental Manager. Plus, with online applications, you can quickly screen prospective tenants – for free.
$2,364/mo
Rent Zestimate®
Refinance and save
$2,313/mo
Est. payment
Refinancing to a lower rate could help reduce your monthly payments and save thousands over the life of the loan.
$2,313/mo
Est. payment
Explore your selling options
Work with a Zillow partner agent
Leverage their expertise and Zillow's premium Showcase listings to get your home seen by more buyers.
Get startedList with your own agent
Get your home in front of millions of buyers by listing it on Zillow.
Learn how to do itSell it yourself
Take full control of how buyers see your home on Zillow by listing For Sale by Owner (FSBO).
List your homeWhat's special
Cozy fireplaceFull basementTwo comfortable bedroomsPeaceful setting
Zillow last checked:
Listing updated:
Listed by:
Brenda Binczewski 413-427-4286,
REMAX Connections 413-596-8500
Bought with:
Margareta Czyzewski
Vylla Home
Source: MLS PIN,MLS#: 73526546
Facts & features
Interior
Bedrooms & bathrooms
- Bedrooms: 2
- Bathrooms: 2
- Full bathrooms: 2
Primary bedroom
- Features: Bathroom - Full, Ceiling Fan(s), Closet, Flooring - Hardwood
- Level: First
Bedroom 2
- Features: Ceiling Fan(s), Closet, Flooring - Wall to Wall Carpet
- Level: First
Primary bathroom
- Features: Yes
Bathroom 1
- Features: Bathroom - Full, Bathroom - Tiled With Tub & Shower, Wainscoting
- Level: First
Bathroom 2
- Features: Bathroom - Full, Bathroom - With Shower Stall
- Level: First
Dining room
- Features: Ceiling Fan(s), Flooring - Wall to Wall Carpet, Open Floorplan
- Level: First
Family room
- Features: Ceiling Fan(s), Flooring - Wall to Wall Carpet, Exterior Access
- Level: First
Kitchen
- Features: Flooring - Wall to Wall Carpet, Countertops - Paper Based, Country Kitchen
- Level: First
Living room
- Features: Flooring - Hardwood, Window(s) - Picture
- Level: First
Heating
- Baseboard, Oil
Cooling
- Wall Unit(s)
Appliances
- Included: Water Heater, Range, Microwave, Refrigerator, Washer, Dryer, Range Hood
- Laundry: Electric Dryer Hookup, Washer Hookup, In Basement
Features
- Flooring: Carpet, Hardwood
- Windows: Insulated Windows
- Basement: Full,Interior Entry,Sump Pump,Concrete,Unfinished
- Number of fireplaces: 1
- Fireplace features: Living Room
Interior area
- Total structure area: 1,268
- Total interior livable area: 1,268 sqft
- Finished area above ground: 1,268
Property
Parking
- Total spaces: 4
- Parking features: Attached, Garage Door Opener, Paved Drive, Off Street, Paved
- Attached garage spaces: 2
- Uncovered spaces: 2
Accessibility
- Accessibility features: No
Features
- Patio & porch: Deck - Wood
- Exterior features: Deck - Wood, Rain Gutters, Stone Wall, Other
- Has view: Yes
- View description: Scenic View(s)
- Frontage length: 120.00
Lot
- Size: 0.78 Acres
- Features: Cleared, Level
Details
- Parcel number: M:249 L:17,3861000
- Zoning: res-sf
Construction
Type & style
- Home type: SingleFamily
- Architectural style: Ranch
- Property subtype: Single Family Residence
Materials
- Frame, Vertical Siding
- Foundation: Block
- Roof: Shingle
Condition
- Year built: 1951
Utilities & green energy
- Electric: Circuit Breakers, 100 Amp Service
- Sewer: Private Sewer, Other
- Water: Public
- Utilities for property: for Electric Range, for Electric Dryer, Washer Hookup
Community & HOA
Community
- Features: Shopping, Tennis Court(s), Park, Walk/Jog Trails, Stable(s), Golf, Laundromat, Conservation Area, House of Worship, Public School
HOA
- Has HOA: No
Location
- Region: Belchertown
Financial & listing details
- Price per square foot: $256/sqft
- Tax assessed value: $284,500
- Annual tax amount: $4,128
- Date on market: 9/8/2026
- Road surface type: Paved
Price history
| Date | Event | Price |
|---|---|---|
| 7/31/2026 | Sold | $325,000-1.8%$256/sqft |
Source: MLS PIN #73526546 Report a problem | ||
| 6/19/2026 | Pending sale | $331,000$261/sqft |
Source: MLS PIN #73526546 Report a problem | ||
| 6/5/2026 | Contingent | $331,000$261/sqft |
Source: MLS PIN #73526546 Report a problem | ||
| 5/29/2026 | Listed for sale | $331,000$261/sqft |
Source: MLS PIN #73526546 Report a problem | ||
Public tax history
| Year | Property taxes | Tax assessment |
|---|---|---|
| 2025 | $4,128 +4% | $284,500 +9.8% |
| 2024 | $3,969 +4.8% | $259,100 +11.6% |
| 2023 | $3,788 +5.9% | $232,100 +14.6% |
| 2022 | $3,576 +4.1% | $202,500 +6.9% |
| 2021 | $3,434 +1.1% | $189,400 +1.3% |
| 2020 | $3,398 +5.9% | $187,000 +6.8% |
| 2019 | $3,208 +4.5% | $175,100 +3.8% |
| 2018 | $3,069 +0.9% | $168,700 +1% |
| 2017 | $3,041 +3.9% | $167,100 +2.6% |
| 2016 | $2,927 +0.1% | $162,900 -0.3% |
| 2015 | $2,923 +2.3% | $163,400 +1.3% |
| 2014 | $2,858 +2.2% | $161,300 -1.3% |
| 2013 | $2,797 +3.2% | $163,500 -0.1% |
| 2012 | $2,709 +1.7% | $163,600 -3.9% |
| 2011 | $2,664 +3.7% | $170,200 -1.6% |
| 2010 | $2,569 -2.4% | $172,900 -8.3% |
| 2009 | $2,633 +4.3% | $188,600 +0.4% |
| 2008 | $2,524 -2.5% | $187,800 -4% |
| 2007 | $2,588 +1.1% | $195,600 +7.4% |
| 2006 | $2,560 +3.4% | $182,200 +11.2% |
| 2005 | $2,475 +5% | $163,800 +16% |
| 2004 | $2,358 +6.6% | $141,200 +10.7% |
| 2003 | $2,213 +0.2% | $127,500 +9.2% |
| 2002 | $2,208 | $116,800 |
Find assessor info on the county website
Neighborhood: 01007
Nearby homes
- $371,4003 bd2 ba1.7k sqft53 Mill Valley Rd, Belchertown, MA 01007Off Market
- $416,2003 bd2 ba1.8k sqft41 Mill Valley Rd, Belchertown, MA 01007Off Market
- $340,3002 bd1 ba910 sqft46 Mill Valley Rd, Belchertown, MA 01007Off Market
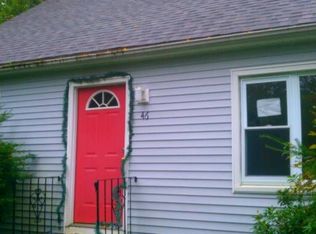
- $416,1004 bd2 ba1.4k sqft70 Mill Valley Rd, Belchertown, MA 01007Off Market
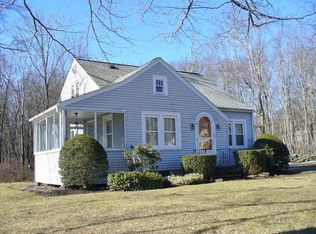
- $569,1003 bd2 ba2.5k sqft65 Mill Valley Rd, Belchertown, MA 01007Off Market
- $243,1004 bd1 ba2k sqft33 Mill Valley Rd, Belchertown, MA 01007Off Market
- $413,6003 bd1 ba1.6k sqft13 Fuller St, Belchertown, MA 01007Off Market
- $366,6003 bd2 ba1.5k sqft36 Mill Valley Rd, Belchertown, MA 01007Off Market
Nearby schools
GreatSchools rating
- NACold Spring SchoolGrades: PK-KDistance: 0.2 mi
- 6/10Jabish Middle SchoolGrades: 7-8Distance: 0.5 mi
- 7/10Belchertown High SchoolGrades: 9-12Distance: 0.9 mi
Schools provided by the listing agent
- Elementary: Swift River/Chestnut Hill Comm
- Middle: Jabbish Brook Middle School
- High: Belchertown High School
Source: MLS PIN. This data may not be complete. We recommend contacting the local school district to confirm school assignments for this home.
Sell for more on Zillow
Get a Zillow Showcase℠ listing at no additional cost and you could sell for .
$327,500
2% more
+$6,550
With Zillow Showcase(estimated)
$334,050
Sell for more on Zillow
Get a Zillow Showcase℠ listing at no additional cost and you could sell for .
$327,500
2% more
+$6,550
With Zillow Showcase(estimated)
$334,050
- Massachusetts
- Hampshire County
- Belchertown
- 01007
- 59 Mill Valley Rd
