HUGE PRICE REDUCTION! MOTIVATED SELLERS! This nicely maintained NO CONDO FEE Townhouse was built in 2004. It's located on a cul-de-sac just a few minutes off Rt 28, RT 93 and I-495. First floor features all hardwood floors, half bathroom and a large living room with gas fireplace. It has large eat in Kitchen which leads you out to a back deck. The kitchen comes with all stainless steel appliances. The second floor has two bedrooms a full bathroom while the third floor has the master suite with a full bathroom and plenty of closets. This home comes with Central Air conditioning and a large walk out basement. Don't miss this great opportunity. Schedule your showing today!
Pending
Price cut: $14.1K (7/14)
$524,900
59 Nevins Rd #59, Methuen, MA 01844
3beds
1,542sqft
Condominium, Townhouse
Built in 2004
-- sqft lot
$519,400 Zestimate®
$340/sqft
$-- HOA
What's special
Central air conditioningBack deckAll hardwood floorsLocated on a cul-de-sacPlenty of closets
- 91 days
- 91
- 0
Zillow last checked:
Listing updated:
Listed by:
Sam Kiwanuka 617-901-8033,
Cameron Real Estate Group 781-486-3180,
Williams Kivumbi 339-970-4599
Source: MLS PIN,MLS#: 73524388
Facts & features
Interior
Bedrooms & bathrooms
- Bedrooms: 3
- Bathrooms: 3
- Full bathrooms: 2
- 1/2 bathrooms: 1
Primary bedroom
- Features: Bathroom - Full, Cathedral Ceiling(s), Closet - Linen, Flooring - Wall to Wall Carpet
- Level: Third
Bedroom 2
- Features: Closet - Linen, Flooring - Wall to Wall Carpet
- Level: Second
Bedroom 3
- Features: Closet - Linen, Flooring - Wall to Wall Carpet
- Level: Second
Primary bathroom
- Features: Yes
Bathroom 1
- Features: Bathroom - Half, Flooring - Laminate
- Level: First
Bathroom 2
- Features: Bathroom - Full, Closet, Flooring - Laminate
- Level: Second
Bathroom 3
- Features: Bathroom - Full, Closet, Flooring - Laminate
- Level: Third
Kitchen
- Features: Flooring - Hardwood, Countertops - Stone/Granite/Solid, Kitchen Island, Deck - Exterior, Recessed Lighting, Stainless Steel Appliances, Gas Stove
- Level: First
Living room
- Features: Flooring - Hardwood
- Level: First
Heating
- Central, Forced Air, Natural Gas
Cooling
- Central Air
Appliances
- Included: Dishwasher, Disposal, Microwave, Range, Refrigerator, Washer, Dryer
- Laundry: Bathroom - Full, Laundry Closet, Flooring - Laminate, Gas Dryer Hookup, Washer Hookup, In Basement, In Building
Features
- Flooring: Wood
- Has basement: Yes
- Number of fireplaces: 1
- Fireplace features: Living Room
- Common walls with other units/homes: End Unit
Interior area
- Total structure area: 1,542
- Total interior livable area: 1,542 sqft
- Finished area above ground: 1,542
Property
Parking
- Total spaces: 4
- Parking features: Off Street
- Uncovered spaces: 4
Features
- Entry location: Unit Placement(Street)
- Patio & porch: Deck - Wood
- Exterior features: Deck - Wood
Details
- Parcel number: M:00612 B:00064 L:00001H,4493321
- Zoning: RG
Construction
Type & style
- Home type: Townhouse
- Property subtype: Condominium, Townhouse
- Attached to another structure: Yes
Materials
- Frame
- Roof: Shingle
Condition
- Year built: 2004
Utilities & green energy
- Electric: 100 Amp Service
- Sewer: Public Sewer
- Water: Public
- Utilities for property: for Gas Range, for Gas Oven
Community & HOA
Community
- Features: Public Transportation, Shopping, Tennis Court(s), Park, Walk/Jog Trails, Medical Facility, Bike Path, Highway Access, House of Worship
Location
- Region: Methuen
Financial & listing details
- Price per square foot: $340/sqft
- Tax assessed value: $473,100
- Annual tax amount: $5,005
- Date on market: 6/22/2026
Estimated market value
$519,400
$493,000 - $545,000
$3,168/mo
Price history
| Date | Event | Price |
|---|---|---|
| 7/31/2026 | Pending sale | $524,900$340/sqft |
Source: MLS PIN #73524388 Report a problem | ||
| 7/17/2026 | Contingent | $524,900$340/sqft |
Source: MLS PIN #73524388 Report a problem | ||
| 7/14/2026 | Price change | $524,900-2.6%$340/sqft |
Source: MLS PIN #73524388 Report a problem | ||
| 6/23/2026 | Price change | $539,000-2%$350/sqft |
Source: MLS PIN #73524388 Report a problem | ||
| 6/8/2026 | Price change | $549,900-3.5%$357/sqft |
Source: MLS PIN #73524388 Report a problem | ||
| 5/27/2026 | Listed for sale | $569,900+46.1%$370/sqft |
Source: MLS PIN #73524388 Report a problem | ||
| 11/13/2020 | Sold | $390,000+27.9%$253/sqft |
Source: Public Record Report a problem | ||
| 7/27/2018 | Sold | $305,000+17.4%$198/sqft |
Source: Public Record Report a problem | ||
| 12/3/2014 | Listing removed | $259,900$169/sqft |
Source: Coco, Early & Associates #71738839 Report a problem | ||
| 9/5/2014 | Listed for sale | $259,900-10.4%$169/sqft |
Source: Coco, Early & Associates #71738839 Report a problem | ||
| 12/2/2004 | Sold | $290,000$188/sqft |
Source: Public Record Report a problem | ||
Public tax history
| Year | Property taxes | Tax assessment |
|---|---|---|
| 2025 | $5,005 +7.1% | $473,100 +9.9% |
| 2024 | $4,674 -2.4% | $430,400 +5.1% |
| 2023 | $4,790 | $409,400 |
| 2022 | $4,790 +8.5% | $409,400 +22.3% |
| 2021 | $4,416 +4.5% | $334,800 +6.5% |
| 2020 | $4,227 -0.6% | $314,500 +5% |
| 2019 | $4,251 -1.7% | $299,600 -1.1% |
| 2018 | $4,324 +18% | $303,000 +21.2% |
| 2017 | $3,664 +2.7% | $250,100 +3.9% |
| 2016 | $3,566 +5.4% | $240,800 +3.9% |
| 2015 | $3,383 +4.9% | $231,700 +6.7% |
| 2014 | $3,225 -2% | $217,200 -5% |
| 2013 | $3,292 +9% | $228,600 -1.3% |
| 2012 | $3,020 -2.2% | $231,600 -4.8% |
| 2011 | $3,087 -0.1% | $243,300 -6.6% |
| 2010 | $3,090 +1.1% | $260,500 -7.9% |
| 2009 | $3,056 +0.8% | $282,700 -4.4% |
| 2008 | $3,032 +6.2% | $295,800 |
| 2007 | $2,854 +9.2% | $295,800 +5% |
| 2006 | $2,614 +142% | $281,700 +161.8% |
| 2005 | $1,080 | $107,600 |
Find assessor info on the county website
Monthly payment
Est. payment
Payment breakdown
Explore the cost of this home by adjusting the details. Changes won't be saved.Climate risks
Neighborhood: 01844
Similar homes
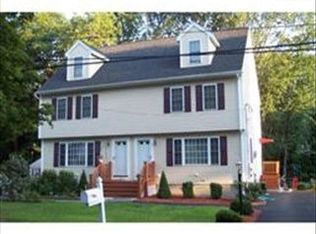
- $499,9003 bd1 ba1.4k sqft119 Lawrence St, Methuen, MA 01844For Sale
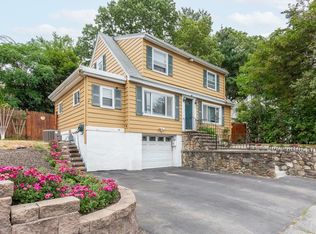 MLS ID #73569517, Kerry Nicolls, Foundation Brokerage Group. MLS PIN
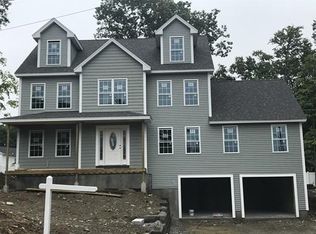
 - $565,0003 bd1 ba1.4k sqft3 Tyler St, Methuen, MA 01844For Sale
 MLS ID #73575018, Windward & Main Realty Group, William Raveis R.E. & Home Services. MLS PIN
 - $--3 bd2 ba1.5k sqft4 Squamscott Ave, Derry, NH 03038Auction
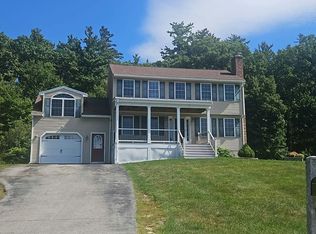 Auction.com 2
 - $494,9003 bd2 ba1.2k sqft26 Ashworth Ter #26, Haverhill, MA 01832For Sale
 MLS ID #73568262, Santana Team, Keller Williams Realty Boston Northwest. MLS PIN
