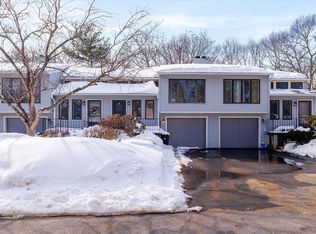
Fresh Paint and brand new LVP floors in this move-in ready Bruce Hollow II unit. Upstairs find spacious sunlight-filled living room with cathedral ceiling and wood burning fireplace, a bright, skylight warmed kitchen with pass through to dining room, two good sized bedrooms and a Hollywood style full bathroom. Peaceful back balcony off second bedroom overlooks trees. Lower Level has a large walk-out Family Room (with potential as 3rd bedroom), a full bathroom and the in-unit laundry area. Highlight of the Family Room is the custom woodwork and a full wet bar. This flexible lower level space is ready for in-law visits, celebrations, crafting, playtime, use as a home office workspace, exercise or divide to create extra rooms. It is easy to see the care for this unit: newer basement slider, HVAC system, AC condenser, hot water tank, accordion blackout blinds, garage door and smart garage opener. Easy to show!
Pending
$375,000
59 Nottingham Rd, Grafton, MA 01519
2beds
1,495sqft
Condominium, Townhouse
Built in 1987
-- sqft lot
$376,400 Zestimate®
$251/sqft
$465/mo HOA
What's special
Wood burning fireplaceFull wet barCathedral ceilingLarge walk-out family roomNewer basement sliderIn-unit laundry areaAccordion blackout blinds
- 14 days
- 370
- 21
Zillow last checked:
Listing updated:
Listed by:
Liz Lassen 508-561-1799,
Lassen Realty, LLC 508-561-1799,
Mark Kosa 508-449-0959
Source: MLS PIN,MLS#: 73584872
Facts & features
Interior
Bedrooms & bathrooms
- Bedrooms: 2
- Bathrooms: 2
- Full bathrooms: 2
Primary bedroom
- Features: Cathedral Ceiling(s)
- Level: First
- Area: 176
- Dimensions: 11 x 16
Bedroom 2
- Features: Ceiling Fan(s), Balcony / Deck
- Level: First
- Area: 121
- Dimensions: 11 x 11
Bathroom 1
- Features: Bathroom - With Tub & Shower, Flooring - Stone/Ceramic Tile
- Level: First
Bathroom 2
- Features: Bathroom - With Shower Stall, Flooring - Stone/Ceramic Tile
- Level: Basement
Dining room
- Level: First
- Area: 121
- Dimensions: 11 x 11
Family room
- Features: Wet Bar, Exterior Access, Recessed Lighting
- Level: Basement
- Area: 374
- Dimensions: 22 x 17
Kitchen
- Features: Skylight, Flooring - Stone/Ceramic Tile, Countertops - Stone/Granite/Solid
- Level: First
- Area: 72
- Dimensions: 8 x 9
Living room
- Features: Cathedral Ceiling(s), Ceiling Fan(s)
- Level: First
- Area: 187
- Dimensions: 11 x 17
Heating
- Forced Air, Natural Gas
Cooling
- Central Air
Appliances
- Included: Range, Dishwasher, Disposal, Microwave, Refrigerator, Washer, Dryer
- Laundry: In Basement, In Unit, Electric Dryer Hookup, Washer Hookup
Features
- Flooring: Tile
- Doors: Insulated Doors
- Windows: Insulated Windows
- Has basement: Yes
- Number of fireplaces: 1
- Fireplace features: Living Room
Interior area
- Total structure area: 1,495
- Total interior livable area: 1,495 sqft
- Finished area above ground: 915
- Finished area below ground: 580
Property
Parking
- Total spaces: 3
- Parking features: Under, Garage Door Opener, Off Street, Guest
- Attached garage spaces: 1
- Uncovered spaces: 2
Features
- Entry location: Unit Placement(Street)
- Patio & porch: Porch, Deck - Composite
- Exterior features: Porch, Deck - Composite
- Waterfront features: Lake/Pond, 1 to 2 Mile To Beach
Details
- Parcel number: M:0083.0 B:1559 L:0009B,1527154
- Zoning: RMF
Construction
Type & style
- Home type: Townhouse
- Property subtype: Condominium, Townhouse
Condition
- Year built: 1987
Utilities & green energy
- Sewer: Public Sewer
- Water: Public
- Utilities for property: for Electric Range, for Electric Dryer, Washer Hookup
Green energy
- Energy efficient items: Thermostat
Community & HOA
Community
- Features: Walk/Jog Trails, Golf, Conservation Area, Highway Access, House of Worship, Public School, T-Station, University
HOA
- Services included: Insurance, Maintenance Structure, Road Maintenance, Maintenance Grounds, Snow Removal, Trash, Reserve Funds
- HOA fee: $465 monthly
Location
- Region: Grafton
Financial & listing details
- Price per square foot: $251/sqft
- Tax assessed value: $348,700
- Annual tax amount: $4,774
- Date on market: 10/1/2026
Estimated market value
$376,400
$358,000 - $395,000
$2,784/mo
Price history
| Date | Event | Price |
|---|---|---|
| 10/6/2026 | Pending sale | $375,000$251/sqft |
Source: MLS PIN #73584872 Report a problem | ||
| 9/30/2026 | Listed for sale | $375,000+63.1%$251/sqft |
Source: MLS PIN #73584872 Report a problem | ||
| 10/28/2019 | Sold | $229,900+18.5%$154/sqft |
Source: Public Record Report a problem | ||
| 10/14/2016 | Sold | $194,000+2.2%$130/sqft |
Source: Public Record Report a problem | ||
| 8/29/2016 | Pending sale | $189,900$127/sqft |
Source: ERA Key Realty Services #72058672 Report a problem | ||
| 8/26/2016 | Listed for sale | $189,900+54.4%$127/sqft |
Source: ERA Key Realty Services - Distinctive Group #72058672 Report a problem | ||
| 8/24/1999 | Sold | $123,000-5.3%$82/sqft |
Source: Public Record Report a problem | ||
| 4/13/1989 | Sold | $129,900$87/sqft |
Source: Public Record Report a problem | ||
Public tax history
| Year | Property taxes | Tax assessment |
|---|---|---|
| 2025 | $4,616 +0.4% | $331,100 +3.1% |
| 2024 | $4,598 +3.5% | $321,300 +13.6% |
| 2023 | $4,444 +10.6% | $282,900 +18.8% |
| 2022 | $4,019 +3.1% | $238,100 +4.9% |
| 2021 | $3,898 +11% | $226,900 +6.6% |
| 2020 | $3,513 +4% | $212,900 +5% |
| 2019 | $3,377 +12.1% | $202,700 +11.6% |
| 2018 | $3,013 +5.1% | $181,600 +3.8% |
| 2017 | $2,868 -2.1% | $174,900 |
| 2016 | $2,930 +11.5% | $174,900 +9.9% |
| 2015 | $2,627 +8.2% | $159,200 |
| 2014 | $2,429 +1.5% | $159,200 +3.4% |
| 2013 | $2,393 -2.7% | $153,900 -11.6% |
| 2012 | $2,459 -8.2% | $174,000 -11.5% |
| 2011 | $2,680 +8.6% | $196,600 -1% |
| 2010 | $2,467 +2.7% | $198,500 -10.5% |
| 2009 | $2,402 +4% | $221,800 -3.5% |
| 2008 | $2,310 +5.3% | $229,900 |
| 2007 | $2,193 +0.6% | $229,900 +6.3% |
| 2006 | $2,180 -3% | $216,300 |
| 2005 | $2,247 +2.8% | $216,300 +7% |
| 2004 | $2,185 +30.8% | $202,100 +81.6% |
| 2003 | $1,670 +8.2% | $111,300 |
| 2001 | $1,543 +16.1% | $111,300 +30% |
| 1999 | $1,329 | $85,600 |
Find assessor info on the county website
Monthly payment
Est. payment
Payment breakdown
Explore the cost of this home by adjusting the details. Changes won't be saved.Climate risks
Neighborhood: 01519
Similar homes
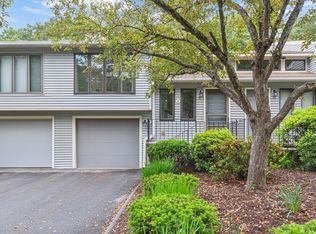
- $419,9002 bd2 ba1.4k sqftDeerfield Estates, Grafton, MA 01519For Sale
 MLS ID #73559474, Elio Espinal, Coldwell Banker Realty - Westford. MLS PIN

 - $398,2002 bd1 ba1.2k sqft11 West St, Grafton, MA 01519For Sale
 MLS ID #73582426, Brendan Melican, Northbound Realty Co. MLS PIN

 - $560,0002 bd3 ba2k sqft268 Magill Dr, Grafton, MA 01519For Sale
 MLS ID #73483262, Dave White, OwnerEntry.com. MLS PIN
 - $439,0003 bd2 ba1.2k sqft64 Depot St, South Grafton, MA 01560For Sale
 MLS ID #73591222, Brianna Maggio, eXp Realty LLC. MLS PIN
