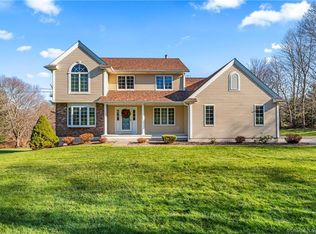
Pool is open! Just in time to enjoy your own private retreat! Welcome to this exceptional home set in a highly sought-after Brookfield neighborhood, where everyday convenience meets a true sense of escape. A striking stone wall and estate-style entrance take you to this stunning home set on nearly 2 beautiful acres. A bluestone-covered front porch invites you inside to nearly 4,000 square feet of thoughtfully designed living space, featuring 4-5 bdrms. At the heart of the home is a newly renovated (24') kitchen w/ custom granite counters,an induction range,oversized refrigerator/freezer, & Thermador dishwasher. A breakfast nook flows seamlessly to a spacious Trex deck overlooking a picturesque backyard & heated in-ground pool-complete w/ beach- the ultimate summertime retreat for entertaining/relaxing. The main level offers exceptional versatility with multiple living spaces, including a spacious family room w/ hdwd floors & fireplace, bright sunroom, an addt'l living room + beautifully renovated 1/2 bath (24'). The dining room captures serene views of the property. Upstairs, you'll find 4 generously sized bdrms, incl. a spacious primary suite w/ w-i-c & renovated en-suite bath. An updated hall bath serves the addt'l bedrms. Head back downstairs to a heated lower level and use the space as a 5th bedroom, home office, or in law set up. Brookfield residents enjoy a welcoming small-town feel, top-rated schools,excellent dining,great shopping,access to 84 & popular Town Beach!
Accepting backups
$899,000
59 Obtuse Road South, Brookfield, CT 06804
4beds
3,889sqft
Est.: Get pre-qualified
Single Family Residence
Built in 1990
1.84 Acres Lot
$-- Zestimate®
$231/sqft
$-- HOA
What's special
Bluestone-covered front porchSpacious trex deckPicturesque backyardBright sunroomBreakfast nookHeated lower levelUpdated hall bath
- 37 days |
- 418 |
- 2 |
Zillow last checked:
Listing updated:
Listed by:
Laura J. Testa (203)648-6648,
Kiwi Homes 203-648-6648
Source: Smart MLS,MLS#: 24169146
Facts & features
Interior
Bedrooms & bathrooms
- Bedrooms: 4
- Bathrooms: 3
- Full bathrooms: 2
- 1/2 bathrooms: 1
Primary bedroom
- Features: Bedroom Suite, Full Bath, Tub w/Shower, Walk-In Closet(s)
- Level: Upper
- Area: 327.25 Square Feet
- Dimensions: 18.7 x 17.5
Bedroom
- Level: Upper
- Area: 171.61 Square Feet
- Dimensions: 13.1 x 13.1
Bedroom
- Level: Main
- Area: 171.61 Square Feet
- Dimensions: 13.1 x 13.1
Bedroom
- Level: Upper
- Area: 131.6 Square Feet
- Dimensions: 9.4 x 14
Dining room
- Features: Hardwood Floor
- Level: Main
- Area: 130.29 Square Feet
- Dimensions: 12.9 x 10.1
Family room
- Features: Fireplace, Hardwood Floor
- Level: Main
- Area: 309.4 Square Feet
- Dimensions: 17 x 18.2
Kitchen
- Features: Remodeled, Balcony/Deck, Granite Counters, Kitchen Island
- Level: Main
- Area: 130.29 Square Feet
- Dimensions: 12.9 x 10.1
Kitchen
- Features: Balcony/Deck, Breakfast Nook, Eating Space
- Level: Main
- Area: 172.71 Square Feet
- Dimensions: 17.1 x 10.1
Living room
- Features: Hardwood Floor
- Level: Main
- Area: 233.55 Square Feet
- Dimensions: 13.5 x 17.3
Office
- Level: Lower
Rec play room
- Level: Lower
- Area: 914.34 Square Feet
- Dimensions: 29.4 x 31.1
Sun room
- Features: Hardwood Floor
- Level: Main
- Area: 206.48 Square Feet
- Dimensions: 11.6 x 17.8
Heating
- Hot Water, Oil
Cooling
- Central Air
Appliances
- Included: Oven/Range, Range Hood, Refrigerator, Washer, Dryer, Electric Water Heater, Water Heater
Features
- Basement: Full,Heated,Storage Space,Interior Entry,Partially Finished,Concrete
- Attic: Pull Down Stairs
- Number of fireplaces: 1
Interior area
- Total structure area: 3,889
- Total interior livable area: 3,889 sqft
- Finished area above ground: 2,756
- Finished area below ground: 1,133
Property
Parking
- Total spaces: 2
- Parking features: Attached
- Attached garage spaces: 2
Features
- Patio & porch: Porch, Deck, Patio
- Exterior features: Stone Wall
- Has private pool: Yes
- Pool features: Heated, In Ground
Lot
- Size: 1.84 Acres
- Features: Level
Details
- Additional structures: Shed(s)
- Parcel number: 57685
- Zoning: R-80
Construction
Type & style
- Home type: SingleFamily
- Architectural style: Colonial
- Property subtype: Single Family Residence
Materials
- Vinyl Siding
- Foundation: Concrete Perimeter
- Roof: Asphalt
Condition
- New construction: No
- Year built: 1990
Utilities & green energy
- Sewer: Septic Tank
- Water: Well
Green energy
- Energy generation: Solar
Community & HOA
Community
- Features: Golf, Health Club, Lake, Library, Medical Facilities, Park, Pool, Public Rec Facilities
- Subdivision: Obtuse
HOA
- Has HOA: No
Location
- Region: Brookfield
Financial & listing details
- Price per square foot: $231/sqft
- Tax assessed value: $364,520
- Annual tax amount: $10,546
- Date on market: 4/23/2026
- Exclusions: As Per Inclusive/Exclusive
Estimated market value
Not available
Estimated sales range
Not available
Not available
Price history
| Date | Event | Price |
|---|---|---|
| 4/23/2026 | Listed for sale | $899,000+38.3%$231/sqft |
Source: | ||
| 12/1/2021 | Sold | $650,000+18.2%$167/sqft |
Source: | ||
| 8/20/2003 | Sold | $550,000+73%$141/sqft |
Source: | ||
| 1/5/1995 | Sold | $318,000$82/sqft |
Source: Public Record Report a problem | ||
Public tax history
| Year | Property taxes | Tax assessment |
|---|---|---|
| 2025 | $10,546 +3.7% | $364,520 |
| 2024 | $10,170 +3.9% | $364,520 |
| 2023 | $9,791 +7.6% | $364,520 +3.7% |
| 2022 | $9,101 +3.5% | $351,660 +20.4% |
| 2021 | $8,790 +1.5% | $292,030 |
| 2020 | $8,659 +1.8% | $292,030 |
| 2019 | $8,510 +2.8% | $292,030 |
| 2018 | $8,276 +3.9% | $292,030 |
| 2017 | $7,969 +1.9% | $292,030 -1.5% |
| 2016 | $7,823 | $296,340 |
Find assessor info on the county website
Monthly payment
Est. payment$--/mo
Payment breakdown
Explore the cost of this home by adjusting the details. Changes won't be saved.
All calculations are estimates and provided by Zillow, Inc. for informational purposes only. Actual amounts may vary.
HOA fees may include property taxes on listings classified as Co-Ops. Contact the listing agent and/or owner for fee details.
Mortgage interest rates are dependent on a number of factors, including credit score, down payment, and repayment length. Interest rate data provided by Zillow Group Marketplace, Inc. as of 1/1/1970 from various mortgage lenders with which we have lead or other similar arrangements; the Estimated Payment is an average of those rates.
See how much you could borrow to make a competitive offer.
Climate risks
Neighborhood: 06804
Nearby schools
GreatSchools rating
- 6/10Candlewood Lake Elementary SchoolGrades: K-5Distance: 3.2 mi
- 8/10Whisconier Middle SchoolGrades: 6-8Distance: 1.8 mi
- 8/10Brookfield High SchoolGrades: 9-12Distance: 2 mi
Schools provided by the listing agent
- Elementary: Candlewood Lake Elementary
- Middle: Whisconier
- High: Brookfield
Source: Smart MLS. This data may not be complete. We recommend contacting the local school district to confirm school assignments for this home.
A local agent can set up tours, give advice and negotiate with sellers.
A local lender can help you make sure your offer is ready when you are.
- Connecticut
- Fairfield County
- Brookfield
- 06804
- 59 Obtuse Road South


