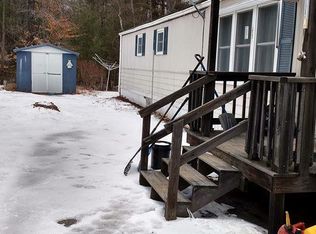
An opportunity for budget-friendly living in Rindge! This bright 2 bedroom home is located in Monadnock Tenant Co-op, a resident-owned community with a low monthly park fee of just $225. Inside, you'll find a comfortable layout with bedrooms on opposite ends of the home, offering a little extra privacy. The nice eat-in kitchen has plenty of cabinet storage and flows into a spacious living room with wall A/C unit. A full bath with laundry keeps things convenient and all on one level. The home is ready for some updating, but that's also part of the opportunity. Bring your ideas, add your own style, and make it yours without paying for someone else's choices. And don't overlook the outside! There's plenty of room to garden, entertain, play, or simply kick back and enjoy your own outdoor space. The large deck is perfect for morning coffee or summer evenings, and the shed gives you extra room for all your goodies. There's plenty of parking, too. The location makes everyday life easy, with shopping, restaurants, and local spots to grab a drink less than 10 minutes away, plus convenient access to the Massachusetts border. If you've been looking for a truly affordable path to homeownership with low monthly park fees, a generous lot, and plenty of potential, this one is definitely worth a look! OPEN HOUSE Sunday 9/13 from 11:00 to 1:00
Active under contract
Listed by: BHHS Verani Bedford • Genevieve Pandolfo
$110,000
59 Park Drive, Rindge, NH 03461
2beds
784sqft
Manufactured Home
Built in 2009
-- sqft lot
$110,200 Zestimate®
$140/sqft
$-- HOA
What's special
Plenty of parkingGenerous lotNice eat-in kitchenPlenty of cabinet storage
- 8 days
- 614
- 46
Zillow last checked:
Listing updated:
Listed by:
Genevieve Pandolfo,
BHHS Verani Bedford Cell:603-361-3057
Source: PrimeMLS,MLS#: 5109462
Facts & features
Interior
Bedrooms & bathrooms
- Bedrooms: 2
- Bathrooms: 1
- Full bathrooms: 1
Heating
- Hot Air
Cooling
- None
Appliances
- Included: Dryer, Electric Range, Refrigerator, Washer
- Laundry: 1st Floor Laundry
Features
- Cathedral Ceiling(s), Dining Area
- Flooring: Carpet, Laminate, Vinyl
- Has basement: No
Interior area
- Total structure area: 784
- Total interior livable area: 784 sqft
- Finished area above ground: 784
- Finished area below ground: 0
Property
Parking
- Parking features: Paved, Driveway
- Has uncovered spaces: Yes
Features
- Levels: One
- Stories: 1
- Exterior features: Deck, Shed
Lot
- Features: Leased
Details
- Parcel number: RINDM2L59UT074
- Zoning description: 02 - RESIDENTIAL/AGRI
- Special conditions: Other
Construction
Type & style
- Home type: MobileManufactured
- Property subtype: Manufactured Home
Materials
- Vinyl Siding
- Foundation: Skirted, Concrete Slab
- Roof: Shingle
Condition
- New construction: No
- Year built: 2009
Utilities & green energy
- Electric: Circuit Breakers, Generator Ready
- Sewer: Community, Septic Tank
- Utilities for property: Cable Available, Propane
Community & HOA
HOA
- Services included: Sewer, Trash, Water, Park Fees
- Additional fee info: Fee: $225
Location
- Region: Rindge
Financial & listing details
- Price per square foot: $140/sqft
- Tax assessed value: $55,200
- Annual tax amount: $1,390
- Date on market: 9/11/2026
- Road surface type: Paved
- Body type: Single Wide
Estimated market value
$110,200
$105,000 - $116,000
Not available
Price history
| Date | Event | Price |
|---|---|---|
| 9/11/2026 | Listed for sale | $110,000+83.3%$140/sqft |
Source: | ||
| 11/28/2018 | Sold | $60,000-14.3%$77/sqft |
Source: | ||
| 9/11/2018 | Listed for sale | $70,000+542.2%$89/sqft |
Source: Candice Starrett Real Estate, LLC #4717845 Report a problem | ||
| 5/17/1996 | Sold | $10,900$14/sqft |
Source: Public Record Report a problem | ||
Public tax history
| Year | Property taxes | Tax assessment |
|---|---|---|
| 2024 | $1,397 +1.1% | $55,200 |
| 2023 | $1,382 +7.7% | $55,200 -0.9% |
| 2022 | $1,283 +1.7% | $55,700 |
| 2021 | $1,262 +1% | $55,700 |
| 2020 | $1,250 -6.2% | $55,700 +16% |
| 2019 | $1,332 +0.9% | $48,000 |
| 2018 | $1,320 +1.1% | $48,000 |
| 2017 | $1,305 -2.6% | $48,000 |
| 2016 | $1,340 +0.1% | $48,000 |
| 2015 | $1,339 -17.4% | $48,000 -23% |
| 2014 | $1,622 -8.3% | $62,300 -10.4% |
| 2013 | $1,769 +8.2% | $69,500 |
| 2010 | $1,635 +111.8% | $69,500 +95.8% |
| 2009 | $772 | $35,500 |
Find assessor info on the county website
Monthly payment
Climate risks
Neighborhood: 03461
Nearby schools
Schools provided by the listing agent
- Elementary: Rindge Memorial School
- Middle: Jaffrey-Rindge Middle School
- High: Conant High School
- District: Jaffrey-Rindge Coop Sch Dst
Source: PrimeMLS. This data may not be complete. We recommend contacting the local school district to confirm school assignments for this home.


