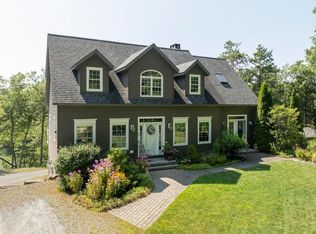
This could be your coastal escape or year round haven in the classic fishing village of New Harbor. Tucked away at the end of a quiet dead end road with views of Pemaquid Harbor and deeded water access. The custom home includes 3 bedrooms with primary suite on first floor. The chefs kitchen has large center island with prep sink, high end appliances and fixtures. Granite counters, hardwood and tile flooring, exceptional choice on lighting and other premium features. Floor plan offers a seamless flow between living spaces. The farmers porch shields one from the elements. This location encompasses scenic views of the surrounding landscapes on the peninsula. Including Fort William Henry, Pemaquid Beach, Lighthouse and boating to Monhegan Island. Reilly's Market is around the corner or back to the village of Damariscotta for hospital, theater, bookstore, hardware, galleries and other amenities.
Pending
$995,000
59 Pinkham Road, Bristol, ME 04554
3beds
2,700sqft
Single Family Residence
Built in 2015
1.45 Acres Lot
$-- Zestimate®
$369/sqft
$-- HOA
What's special
Views of pemaquid harborGranite countersPremium featuresHardwood and tile flooringDeeded water accessQuiet dead end roadExceptional choice on lighting
- 38 days
- 127
- 1
Zillow last checked:
Listing updated:
Listed by:
Newcastle Realty 207-633-4433
Source: Maine Listings,MLS#: 1675109
Facts & features
Interior
Bedrooms & bathrooms
- Bedrooms: 3
- Bathrooms: 4
- Full bathrooms: 2
- 1/2 bathrooms: 2
Primary bedroom
- Features: Separate Shower, Suite, Double Vanity, Full Bath, Walk-In Closet(s)
- Level: First
- Area: 210 Square Feet
- Dimensions: 15 x 14
Bedroom 1
- Features: Closet
- Level: Second
- Area: 210 Square Feet
- Dimensions: 15 x 14
Bedroom 2
- Features: Walk-In Closet(s)
- Level: Second
- Area: 200 Square Feet
- Dimensions: 20 x 10
Dining room
- Features: Dining Area, Informal
- Level: First
- Area: 180 Square Feet
- Dimensions: 15 x 12
Family room
- Features: Cathedral Ceiling(s), Heat Stove
- Level: First
- Area: 396 Square Feet
- Dimensions: 18 x 22
Kitchen
- Features: Pantry, Kitchen Island
- Level: First
- Area: 324 Square Feet
- Dimensions: 18 x 18
Laundry
- Level: First
- Area: 117 Square Feet
- Dimensions: 13 x 9
Living room
- Features: Informal
- Level: First
- Area: 437 Square Feet
- Dimensions: 19 x 23
Media room
- Level: Second
- Area: 396 Square Feet
- Dimensions: 22 x 18
Heating
- Baseboard, Heat Pump, Hot Water, Zoned, Radiant, Wood Stove
Cooling
- Heat Pump
Appliances
- Included: Dishwasher, Dryer, Microwave, Gas Range, Refrigerator, Wall Oven, Washer, ENERGY STAR Qualified Appliances
Features
- 1st Floor Bedroom, 1st Floor Primary Bedroom w/Bath, Attic, Bathtub, Pantry, Shower, Storage, Walk-In Closet(s), Primary Bedroom w/Bath
- Flooring: Tile, Wood, Hardwood
- Windows: Double Pane Windows, Low Emissivity Windows
- Basement: Bulkhead,Interior Entry,Walk-Out Access,Full
- Has fireplace: No
Interior area
- Total structure area: 2,700
- Total interior livable area: 2,700 sqft
- Finished area above ground: 2,700
- Finished area below ground: 0
Property
Parking
- Total spaces: 2
- Parking features: Gravel, 1 - 4 Spaces, On Site, Garage Door Opener, Storage
- Attached garage spaces: 2
Features
- Patio & porch: Deck, Porch
- Has view: Yes
- View description: Scenic, Trees/Woods
- Body of water: Pemaquid Harbor/River
- Frontage length: Waterfrontage: 20,Waterfrontage Owned: 20,Waterfrontage Shared: 20
Lot
- Size: 1.45 Acres
- Features: Near Public Beach, Neighborhood, Rural, Level, Open Lot, Rolling Slope, Landscaped, Wooded
Details
- Additional structures: Shed(s)
- Parcel number: BRILM04EL2346
- Zoning: Residential
- Other equipment: Internet Access Available
Construction
Type & style
- Home type: SingleFamily
- Architectural style: Cape Cod
- Property subtype: Single Family Residence
Materials
- Wood Frame, Clapboard
- Foundation: Poured Concrete
- Roof: Shingle
Condition
- Year built: 2015
Utilities & green energy
- Electric: Circuit Breakers, Generator Hookup, Underground
- Sewer: Private Sewer, Septic Design Available, Septic Tank
- Water: Private, Well
Green energy
- Energy efficient items: Ceiling Fans, LED Light Fixtures, Thermostat
- Water conservation: Air Exchanger
Community & HOA
Location
- Region: Bristol
Financial & listing details
- Price per square foot: $369/sqft
- Tax assessed value: $545,600
- Annual tax amount: $5,320
- Date on market: 8/6/2026
- Road surface type: Gravel
Estimated market value
Not available
Estimated sales range
Not available
Not available
Price history
| Date | Event | Price |
|---|---|---|
| 8/26/2026 | Pending sale | $995,000$369/sqft |
Source:  Maine Listings #1675109 Report a problem Maine Listings #1675109 Report a problem | ||
| 8/8/2026 | Contingent | $995,000$369/sqft |
Source: Maine Listings #1675109 Report a problem | ||
| 8/6/2026 | Listed for sale | $995,000$369/sqft |
Source: Maine Listings #1675109 Report a problem | ||
Public tax history
| Year | Property taxes | Tax assessment |
|---|---|---|
| 2024 | $4,856 +11.9% | $545,600 |
| 2023 | $4,338 +10.4% | $545,600 |
| 2022 | $3,928 | $545,600 |
| 2021 | $3,928 -0.7% | $545,600 |
| 2020 | $3,956 +7.4% | $545,600 |
| 2019 | $3,683 +8% | $545,600 |
| 2018 | $3,410 +21% | $545,600 +21% |
| 2017 | $2,818 +3.5% | $450,800 +30.8% |
| 2016 | $2,722 -6.5% | $344,600 |
| 2015 | $2,912 +88.6% | $344,600 +76.3% |
| 2014 | $1,544 | $195,500 |
Find assessor info on the county website
Monthly payment
Est. payment
Payment breakdown
Explore the cost of this home by adjusting the details. Changes won't be saved.Climate risks
Neighborhood: 04554
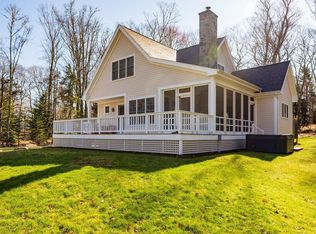
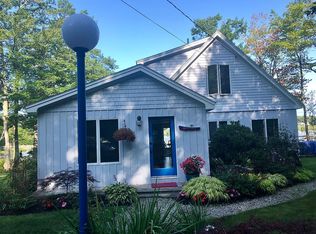
Similar homes
- $825,0003 bd2 ba2.5k sqft20 Ocean Side Lane, Bristol, ME 04554Active
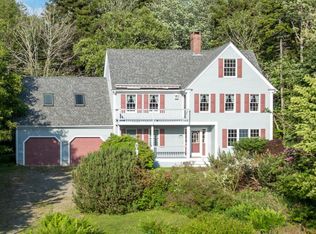
 MLS ID #1623199, Keller Williams Realty. Maine Listings
 - $999,0003 bd2 ba2.6k sqft35 Outpost Road, Nobleboro, ME 04555Active
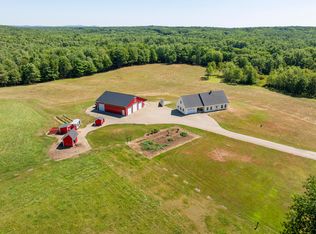 MLS ID #1675260, Legacy Properties Sotheby's International Realty. Maine Listings
 - $1,200,0003 bd2 ba1.6k sqft1 Fish Point Road, Bristol, ME 04554Active
 MLS ID #1662201, Newcastle Realty. Maine Listings
 - $825,0003 bd2 ba2.4k sqft29 Wiscasset Road, Boothbay, ME 04537Active
 MLS ID #1679992, Tindal & Callahan Real Estate. Maine Listings
 - $995,0003 bd3 ba1.9k sqft30 & 34 Nickerson Road, Southport, ME 04576ActiveMLS ID #1680109, Tindal & Callahan Real Estate. Maine Listings
- $789,0003 bd2 ba3.1k sqft417 Lower Round Pond Road, Bristol, ME 04539ActiveMLS ID #1668042, Blue Lobster Real Estate. Maine Listings
- $965,0003 bd5 ba3.4k sqft18 Mill Island Road, Arrowsic, ME 04530ActiveMLS ID #1671071, Portside Real Estate Group. Maine Listings
- $849,0003 bd2 ba1.8k sqft49 Murray Hill Road, Boothbay, ME 04544ActiveMLS ID #1667740, Tindal & Callahan Real Estate. Maine Listings
- $995,0003 bd3 ba2k sqft74 & 76 Bay Street, Boothbay Harbor, ME 04538ActiveMLS ID #1654210, Tindal & Callahan Real Estate. Maine Listings
- $939,0003 bd4 ba3.1k sqft767 Port Clyde Road, Saint George, ME 04860ActiveMLS ID #1672284, Saint George Realty. Maine Listings
- $875,0004 bd4 ba3.5k sqft4 Mt Hunger East Road, Edgecomb, ME 04556ActiveMLS ID #1675268, Legacy Properties Sotheby's International Realty. Maine Listings
- $920,0006 bd5 ba3.2k sqft69 Western Avenue, Boothbay Harbor, ME 04538ActiveMLS ID #1675802, Portside Real Estate Group. Maine Listings
- $898,0003 bd2 ba2.5k sqft29 Town Hall Road, Edgecomb, ME 04556ActiveMLS ID #1667462, Drum & Drum Real Estate Inc.. Maine Listings
- $1,075,0005 bd5 ba3.5k sqft237 Middle Road, Edgecomb, ME 04556ActiveMLS ID #1674379, Roxanne York Real Estate. Maine Listings
- $799,0004 bd3 ba2.1k sqft978 Wiscasset Road, Boothbay, ME 04537ActiveMLS ID #1678398, Gallant Real Estate. Maine Listings
- $995,0004 bd3 ba2.4k sqft28 Orne Lane, Cushing, ME 04563ActiveMLS ID #1637654, Keller Williams Realty. Maine Listings
- $795,0004 bd3 ba3.2k sqft33 Neighba Lane, Boothbay, ME 04537ActiveMLS ID #1667442, Tindal & Callahan Real Estate. Maine Listings
- $895,0003 bd3 ba2k sqft127 Appalachee Road, Boothbay Harbor, ME 04538ActiveMLS ID #1661609, Tindal & Callahan Real Estate. Maine Listings
- $900,0003 bd2 ba2.1k sqft95 Mapleridge Road, Nobleboro, ME 04555ActiveMLS ID #1678281, RE/MAX JARET & COHN. Maine Listings
- $1,200,0005 bd4 ba2.6k sqft325 Bristol Road, Damariscotta, ME 04543ActiveMLS ID #1676215, Newcastle Realty. Maine Listings
