Skip main navigation
Under contract
  • $595,000

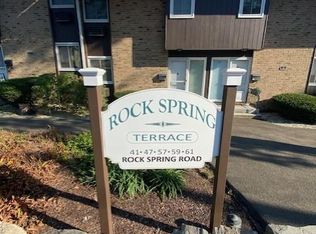
    59 Rock Spring Road #25, Stamford, CT 06906

    3beds
    2,335sqft
    : 
    $4,571/mo
    Get pre-qualified
    Condominium, Townhouse
    Built in 1972
    -- sqft lot
    $-- Zestimate®
    $255/sqft
    $468/mo HOA

    What's special

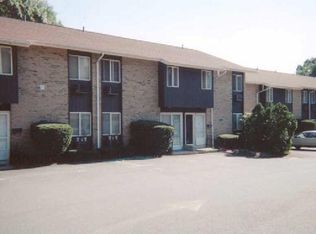
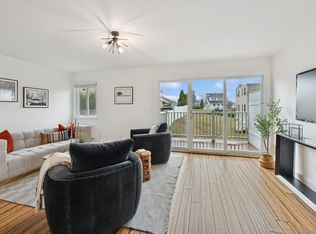
    Welcome to 59 Rock Spring Road, Unit 25 - an exceptional end-unit townhouse offering the perfect combination of comfort, style, and convenience in one of Stamford's most desirable locations. This beautifully updated home features 3 generously sized bedrooms, 3 full bathrooms, and a powder room, providing a spacious and functional layout for everyday living. The renovated kitchen is thoughtfully designed with modern finishes and opens seamlessly to the main dining and living areas, creating an ideal space for both entertaining and daily life. Updated bathrooms throughout the home add a fresh, contemporary touch. The finished lower level, complete with a full bathroom, offers incredible versatility and can easily serve as a family room, home office, fitness space, playroom, or private guest suite. As an end unit, the home enjoys natural light, added privacy, and the convenience of an attached garage. Ideally situated just minutes from shopping, dining, parks, schools, Metro-North, and major commuter routes, this move-in-ready home offers the perfect balance of peaceful living and everyday convenience. A rare opportunity to enjoy low-maintenance living in a prime Stamford location.
    37 days
    |
    2,288
    |
    147
    |

    Likely to sell faster than

    Zillow last checked:

    Listing updated:

    Listed by:

    JMX TEAM AT COMPASS,

    Rachel Levi (508)801-4132,

    Compass Connecticut, LLC 203-343-0141

    Source: Smart MLS,MLS#: 24192521MLS Logo

      Facts & features

      Interior

      Bedrooms & bathrooms
      • Bedrooms: 3
      • Bathrooms: 4
      • Full bathrooms: 3
      • 1/2 bathrooms: 1
      Primary bedroom
      • Features: Full Bath
      • Level: Upper
      Bedroom
      • Level: Upper
      Bedroom
      • Level: Upper
      Dining room
      • Level: Main
      Living room
      • Level: Main
      Heating
      • Baseboard, Electric
      Cooling
      • Wall Unit(s)
      Appliances
      • Included: Cooktop, Oven/Range, Range Hood, Refrigerator, Freezer, Dishwasher, Washer, Dryer, Water Heater
      • Laundry: Lower Level
      Features
      • Basement: Full,Finished
      • Attic: None
      • Has fireplace: No
      • Common walls with other units/homes: End Unit
      Interior area
      • Total structure area: 2,335
      • Total interior livable area: 2,335 sqft
      • Finished area above ground: 2,335

      Property

      Parking
      • Total spaces: 1
      • Parking features: Attached, Assigned
      • Attached garage spaces: 1
      Features
      • Stories: 3
      • Exterior features: Balcony
      • Has private pool: Yes
      • Pool features: In Ground
      Details
      • Parcel number: 322789
      • Zoning: R5

      Construction

      Type & style
      • Home type: Condo
      • Architectural style: Townhouse
      • Property subtype: Condominium, Townhouse
      • Attached to another structure: Yes
      Materials
      • Brick
      Condition
      • New construction: No
      • Year built: 1972

      Utilities & green energy

      • Sewer: Public Sewer
      • Water: Public

      Community & HOA

      Community
      • Features: Medical Facilities, Park, Near Public Transport, Shopping/Mall
      • Subdivision: Glenbrook
      HOA
      • Has HOA: Yes
      • Amenities included: Management
      • Services included: Maintenance Grounds, Trash, Snow Removal, Water, Sewer, Pest Control, Pool Service
      • HOA fee: $468 monthly
      Location
      • Region: Stamford

      Financial & listing details

      • Price per square foot: $255/sqft
      • Tax assessed value: $275,780
      • Annual tax amount: $6,597
      • Date on market: 7/18/2026

        Estimated market value

        Not available

        Estimated sales range

        Not available

        Not available

        Price history

        DateEventPrice
        8/11/2026Pending sale$595,000$255/sqft
        Source: Smart MLS #24192521 Report a problem
        7/22/2026Listed for sale$595,000+6.3%$255/sqft
        Source: Smart MLS #24192521 Report a problem
        8/15/2024Sold$560,000+1.8%$240/sqft
        Source: Smart MLS #24023224 Report a problem
        6/26/2024Pending sale$550,000$236/sqft
        Source: Smart MLS #24023224 Report a problem
        6/14/2024Listed for sale$550,000+39.2%$236/sqft
        Source: Smart MLS #24023224 Report a problem
        9/15/2020Sold$395,000+21.5%$169/sqft
        Source: Public Record Report a problem
        4/28/2015Sold$325,000$139/sqft
        Source: Smart MLS #99095605 Report a problem

        Public tax history

        YearProperty taxesTax assessment
        2025$6,619 +2.7%$275,780
        2024$6,442 -7.5%$275,780
        2023$6,961 +4.3%$275,780 +12.2%
        2022$6,676 +3.4%$245,700 +2.5%
        2021$6,455 +2.2%$239,620
        2020$6,314 $239,620
        2019$6,314 +3.2%$239,620
        2018$6,117 +7.3%$239,620 +13%
        2017$5,700 +2.9%$211,990
        2016$5,537 $211,990
        Find assessor info on the county website

        Monthly payment

        Est. payment

        Payment breakdown

        Explore the cost of this home by adjusting the details. Changes won't be saved.
        All calculations are estimates and provided by Zillow, Inc. for informational purposes only. Actual amounts may vary.
        HOA fees may include property taxes on listings classified as Co-Ops. Contact the listing agent and/or owner for fee details.
        See how much you could borrow to make a competitive offer.

        Climate risks

        Neighborhood: Glenbrook

        Getting around

        77 / 100
        Very Walkable
        52 / 100
        Good Transit
        54 / 100
        Bikeable

        Nearby schools

        GreatSchools rating

        A local agent can set up tours, give advice and negotiate with sellers.

        Browse local experts

        Similar homes