Skip main navigation
For sale
  • $1,995,000

    59 Rutland St #3, Boston, MA 02118

    2beds
    1,380sqft
    : 
    $12,533/mo
    Get pre-qualified
    Condominium
    Built in 1899
    -- sqft lot
    $1,909,500 Zestimate®
    $1,446/sqft
    $374/mo HOA

    What's special

    Gas fireplaceSleek built-insConvenient laundryGranite countertopsPrivate terraceEn-suite bathStainless steel appliances
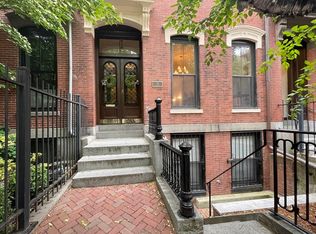
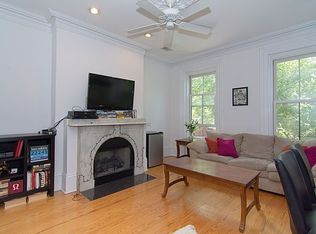
    Penthouse perfection in Boston’s South End! This exceptional 2-bed, 2.5-bath residence blends historic character with modern luxury and offers a rare indoor/outdoor lifestyle in one of Boston’s most desirable neighborhoods. The entry level welcomes you with a spacious foyer, convenient laundry, and two oversized bedrooms, each featuring an en-suite bath and walk-in closet. Upstairs, the home opens into an impressive open-concept living and dining space with soaring 11’ ceilings, original pine floors, sleek built-ins, a gas fireplace, and a stylish powder room for guests. The chef’s kitchen is thoughtfully appointed with granite countertops, a gas range, stainless steel appliances, and oversized windows that fill the space with natural light. Just beyond the living area, step onto your private terrace—perfect for morning coffee, outdoor dining, or unwinding after a long day. Continue upstairs to the expansive 225-square-foot private rooftop oasis, where sweeping 360° city views create an incredible setting for entertaining, relaxing, and taking in the Boston skyline. Both outdoor spaces have been thoughtfully enhanced with custom landscaping by Winston’s Flowers, along with professionally installed Wi-Fi-enabled lighting and irrigation systems. Recent upgrades include a new HVAC system and hot water heater, providing added comfort and peace of mind. With its combination of historic South End charm, modern updates, generous living spaces, and truly exceptional private outdoor space, this is a rare penthouse offering with unbeatable views and style to match!
    2 days
    |
    382
    |
    18
    |

    Zillow last checked:

    Listing updated:

    Listed by:

    Reynolds Group 617-733-8594,

    Longwood Residential, LLC 617-396-3100,

    Andrew Paterson 781-420-2589

    Source: MLS PIN,MLS#: 73556063

      Facts & features

      Interior

      Bedrooms & bathrooms
      • Bedrooms: 2
      • Bathrooms: 3
      • Full bathrooms: 2
      • 1/2 bathrooms: 1
      Primary bedroom
      • Features: Bathroom - Full, Walk-In Closet(s), Flooring - Wood
      • Level: Third
      • Area: 215.28
      • Dimensions: 13.8 x 15.6
      Bedroom 2
      • Features: Bathroom - Full, Walk-In Closet(s), Flooring - Wood
      • Level: Second
      • Area: 193.17
      • Dimensions: 13.7 x 14.1
      Bathroom 1
      • Features: Bathroom - Full
      • Level: Third
      • Area: 48.6
      • Dimensions: 6 x 8.1
      Bathroom 2
      • Features: Bathroom - Full
      • Level: Third
      • Area: 59.4
      • Dimensions: 6 x 9.9
      Bathroom 3
      • Features: Bathroom - Half
      • Level: Fourth Floor
      • Area: 24.5
      • Dimensions: 3.5 x 7
      Dining room
      • Features: Vaulted Ceiling(s), Flooring - Hardwood
      • Level: Fourth Floor
      • Area: 191.53
      • Dimensions: 17.9 x 10.7
      Kitchen
      • Features: Flooring - Hardwood, Deck - Exterior, Exterior Access, Open Floorplan
      • Level: Fourth Floor
      • Area: 149.64
      • Dimensions: 11.6 x 12.9
      Living room
      • Features: Flooring - Hardwood
      • Level: Fourth Floor
      • Area: 252
      • Dimensions: 20 x 12.6
      Heating
      • Central
      Cooling
      • Central Air
      Appliances
      • Included: Range, Oven, Dishwasher, Disposal, Refrigerator, Washer, Dryer, Range Hood
      • Laundry: Third Floor, In Unit
      Features
      • Flooring: Hardwood, Pine
      • Has basement: No
      • Number of fireplaces: 1
      • Fireplace features: Living Room
      • Common walls with other units/homes: No One Above
      Interior area
      • Total structure area: 1,380
      • Total interior livable area: 1,380 sqft
      • Finished area above ground: 1,380
      Video & virtual tour

      Property

      Parking
      • Total spaces: 1
      • Parking features: Rented
      • Garage spaces: 1
      Features
      • Patio & porch: Deck - Roof + Access Rights
      • Exterior features: Deck - Roof + Access Rights, Balcony
      Details
      • Parcel number: 4675436
      • Zoning: CD

      Construction

      Type & style
      • Home type: Condo
      • Property subtype: Condominium
      Materials
      • Brick
      • Roof: Rubber
      Condition
      • Year built: 1899

      Utilities & green energy

      • Sewer: Public Sewer
      • Water: Public

      Community & HOA

      Community
      • Features: Public Transportation, Shopping, Park, Walk/Jog Trails, Medical Facility, Bike Path, Conservation Area, Highway Access, House of Worship, Private School, Public School, T-Station, University
      HOA
      • Services included: Water, Sewer, Insurance, Maintenance Grounds, Snow Removal
      • HOA fee: $374 monthly
      Location
      • Region: Boston

      Financial & listing details

      • Price per square foot: $1,446/sqft
      • Tax assessed value: $1,413,100
      • Annual tax amount: $16,364
      • Date on market: 7/28/2026

        Estimated market value

        $1,909,500

        $1.81M - $2.00M

        $5,695/mo

        Price history

        DateEventPrice
        7/29/2026Listed for rent$8,000$6/sqft
        Source: MLS PIN #73556069 Report a problem
        7/28/2026Listed for sale$1,995,000-5%$1,446/sqft
        Source: MLS PIN #73556063 Report a problem
        12/2/2025Listing removed$2,099,900$1,522/sqft
        Source: MLS PIN #73428370 Report a problem
        10/24/2025Listing removed$8,000$6/sqft
        Source: MLS PIN #73436781 Report a problem
        9/29/2025Listed for rent$8,000$6/sqft
        Source: MLS PIN #73436781 Report a problem
        9/10/2025Listed for sale$2,099,900-2.3%$1,522/sqft
        Source: MLS PIN #73428370 Report a problem
        7/21/2025Listing removed$2,149,900$1,558/sqft
        Source: MLS PIN #73360176 Report a problem
        5/20/2025Price change$2,149,900-2.3%$1,558/sqft
        Source: MLS PIN #73360176 Report a problem
        4/16/2025Listed for sale$2,199,900+15.8%$1,594/sqft
        Source: MLS PIN #73360176 Report a problem
        11/12/2021Sold$1,900,000+171.4%$1,377/sqft
        Source: MLS PIN #72891732 Report a problem
        6/30/2006Sold$700,000$507/sqft
        Source: LINK #52401 Report a problem

        Public tax history

        YearProperty taxesTax assessment
        2025$16,364 +9.5%$1,413,100 +3%
        2024$14,947 +3.6%$1,371,300 +2%
        2023$14,433 +2.4%$1,343,900 +3.8%
        2022$14,090 +4%$1,295,000 +2%
        2021$13,547 +12.6%$1,269,600 +11.4%
        2020$12,030 +3.2%$1,139,200 +3%
        2019$11,655 +6.7%$1,105,800 +6.1%
        2018$10,927 +411.7%$1,042,700 +5%
        2017$2,136 -79.7%$993,100 +4%
        2016$10,504 +0.8%$954,900 +11%
        2015$10,422 +6.1%$860,600 +10.2%
        2014$9,825 +1.5%$781,000 +6%
        2013$9,682 +10.1%$736,800 +9.3%
        2012$8,794 +1.9%$674,400
        2011$8,626 +6.6%$674,400 -1%
        2010$8,093 +16.8%$681,200 +4.5%
        2009$6,931 -3.1%$652,000
        2008$7,152 $652,000
        Find assessor info on the county website

        Monthly payment

        Est. payment

        Payment breakdown

        Explore the cost of this home by adjusting the details. Changes won't be saved.
        All calculations are estimates and provided by Zillow, Inc. for informational purposes only. Actual amounts may vary.
        HOA fees may include property taxes on listings classified as Co-Ops. Contact the listing agent and/or owner for fee details.
        Mortgage interest rates are dependent on a number of factors, including credit score, down payment, and repayment length. Interest rate data provided by Zillow Group Marketplace, Inc. as of 1/1/1970 from various mortgage lenders with which we have lead or other similar arrangements; the Estimated Payment is an average of those rates.
        See how much you could borrow to make a competitive offer.

        Climate risks

        Neighborhood: South End

        Getting around

        98 / 100
        Walker's Paradise
        94 / 100
        Rider's Paradise
        98 / 100
        Biker's Paradise

        Nearby schools

        GreatSchools rating

        A local agent can set up tours, give advice and negotiate with sellers.

        A local lender can help you make sure your offer is ready when you are.

        Browse local experts

        Similar homes