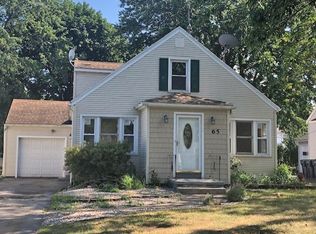
Step into this stunning, fully updated 1940s Cape Cod in the desirable Ridge-Culver neighborhood of East Irondequoit, where classic charm meets today's modern lifestyle. Designed for entertaining, this move-in ready home features an open-concept main floor centered around a show-stopping kitchen with a massive island that comfortably seats eight, stainless steel appliances, a built-in beverage cooler, and a trendy coffee bar complete with a wall-mounted TV—the perfect setup for hosting friends, game days, or your morning coffee ritual.
Smart-home upgrades throughout make everyday living effortless, including a Google Nest security and thermostat system, smart outdoor lighting, Greenlight high-speed internet, updated 200-amp electrical service, less than 10yo furnace and central air, plus vinyl windows, vinyl siding and architectural roof for added peace of mind. The beautifully remodeled spa-inspired bathroom features luxurious heated floors, while original hardwood floors throughout the first floor preserve the home's timeless character.
The entertainment continues outside in your private backyard oasis, complete with a beautiful stone patio and built-in fire pit—ideal for summer BBQs, cozy fall evenings, and making memories with family and friends. An inviting sun porch offers the perfect spot to unwind, while the spacious second-floor primary bedroom provides room to grow, including space for a future second bathroom.
The attached two-car garage features a loft for exceptional storage, and for the ultimate turnkey experience, the home can be sold fully furnished, with TVs and even the lawn mower included. If you've been searching for a home that's equal parts stylish, functional, and built for today's connected lifestyle, this is the one you won't want to miss.
Delayed negotiations - offers due by Wednesday, July 29th at 6pm.
Closed
Zillow last checked:
Listing updated:
Bought with:
Dominic Piacentini, 10401374010
RE/MAX Plus
Source: NYSAMLSs,MLS#: R1701136 Originating MLS: Rochester
Originating MLS: RochesterPrice history
| Date | Event | Price |
|---|---|---|
| 10/9/2026 | Sold | $300,000+30.5%$230/sqft |
Source:  NYSAMLSs #R1701136 Report a problem NYSAMLSs #R1701136 Report a problem | ||
| 7/30/2026 | Pending sale | $229,900$176/sqft |
Source: NYSAMLSs #R1701136 Report a problem | ||
| 7/24/2026 | Listed for sale | $229,900-8%$176/sqft |
Source: NYSAMLSs #R1701136 Report a problem | ||
| 7/14/2026 | Listing removed | $3,000$2/sqft |
Source: Zillow Rentals Report a problem | ||
| 3/23/2026 | Listed for rent | $3,000$2/sqft |
Source: Zillow Rentals Report a problem | ||
| 7/21/2023 | Sold | $250,000+31.6%$192/sqft |
Source: NYSAMLSs #R1471501 Report a problem | ||
| 5/23/2023 | Pending sale | $189,900$146/sqft |
Source: NYSAMLSs #R1471501 Report a problem | ||
| 5/17/2023 | Listed for sale | $189,900+88%$146/sqft |
Source: NYSAMLSs #R1471501 Report a problem | ||
| 3/17/2017 | Sold | $101,000-3.7%$77/sqft |
Source: Public Record Report a problem | ||
| 1/28/2017 | Pending sale | $104,900$80/sqft |
Source: Glamack REALTORS #R1015820 Report a problem | ||
| 1/16/2017 | Price change | $104,900-4.5%$80/sqft |
Source: Glamack REALTORS #R1015820 Report a problem | ||
| 12/20/2016 | Price change | $109,900-4.4%$84/sqft |
Source: Glamack REALTORS #R1015820 Report a problem | ||
| 12/1/2016 | Listed for sale | $114,900$88/sqft |
Source: Glamack REALTORS #R1015820 Report a problem | ||