Set among mature trees in an fantastic subdivision setting this sprawling 3BR ranch home boasts 3 FULL baths & tons of living space across the main floor. Newer LVP carries through all your main living spaces where formal living & dining rooms join a generous family room surrounding a cozy wood burning fireplace. The 2025 kitchen refresh brought quartz counters, subway tile backsplash, tile floors & expanded custom cabinetry, while the adjoining breakfast nook helps keep everyday dining connected beneath an elegant statement light fixture. A separate sitting room or den is perfect for extra family space or as a dedicated work zone while an updated laundry room extends storage capabilities with extra cabinetry & counterspace! Find newer dolomite marble counters are accompanied by drop sink & tile floors. The primary BR includes a private full bath, while 2 additional BR's & 2 more full baths complete a picture perfect layout. Outside, a private backyard is framed by mature trees & includes a storage shed for exterior storage while the truly impressive, expansive & recently updated back deck promises endless outdoor enjoyment. You'll love entertaining around an outdoor fireplace & patio or easily extend your dining outdoors. Major improvements like newer roof, geothermal HVAC system & recent attic insulation will provide value for years to come. Plus, family & friends alike will be thrilled to enjoy Hyde Park amenities that include pool (seasonal), playground & tennis courts!
For sale
$314,900
59 Sarah Ave, Springfield, IL 62703
3beds
2,028sqft
Single Family Residence, Residential
Built in 1979
10,000 Square Feet Lot
$-- Zestimate®
$155/sqft
$-- HOA
What's special
Cozy wood burning fireplaceOutdoor fireplace and patioMature treesGenerous family roomAdjoining breakfast nookExpanded custom cabinetryElegant statement light fixture
- 2 days
- 802
- 54
Zillow last checked:
Listing updated:
Listed by:
Kyle T Killebrew Mobl:217-741-4040,
The Real Estate Group, Inc.
Source: RMLS Alliance as distributed by MLS GRID,MLS#: CA1047197 Originating MLS: Capital Area Association of Realtors
Facts & features
Interior
Bedrooms & bathrooms
- Bedrooms: 3
- Bathrooms: 3
- Full bathrooms: 3
Bedroom 1
- Level: Main
- Dimensions: 13ft 0in x 11ft 1in
Bedroom 2
- Level: Main
- Dimensions: 9ft 8in x 10ft 6in
Bedroom 3
- Level: Main
- Dimensions: 13ft 0in x 9ft 0in
Other
- Level: Main
- Dimensions: 10ft 11in x 10ft 11in
Other
- Level: Main
- Dimensions: 8ft 2in x 8ft 0in
Other
- Level: Main
- Dimensions: 11ft 5in x 17ft 8in
Family room
- Level: Main
- Dimensions: 11ft 9in x 19ft 0in
Kitchen
- Level: Main
- Dimensions: 11ft 0in x 9ft 3in
Living room
- Level: Main
- Dimensions: 12ft 0in x 18ft 1in
Main level
- Area: 2028
Heating
- Forced Air, Geothermal
Appliances
- Included: Dishwasher, Range, Refrigerator
Features
- Ceiling Fan(s)
- Windows: Blinds
- Basement: Crawl Space
- Number of fireplaces: 1
- Fireplace features: Wood Burning Stove
Interior area
- Total structure area: 2,028
- Total interior livable area: 2,028 sqft
Video & virtual tour
Property
Parking
- Total spaces: 2
- Parking features: Attached, Paved
- Attached garage spaces: 2
Features
- Patio & porch: Deck, Patio
Lot
- Size: 10,000 Square Feet
- Dimensions: 125 x 80
- Features: Cul-De-Sac, Level, Wooded
Details
- Parcel number: 22270429007
- Zoning description: Residential
Construction
Type & style
- Home type: SingleFamily
- Architectural style: Ranch
- Property subtype: Single Family Residence, Residential
Materials
- Frame, Brick
- Roof: Shingle
Condition
- New construction: No
- Year built: 1979
Utilities & green energy
- Sewer: Public Sewer
- Water: Public
Green energy
- Energy efficient items: HVAC, Other/See Remarks
Community & HOA
Community
- Subdivision: Hyde Park
HOA
- Has HOA: Yes
- Services included: Common Area Maintenance, Maintenance Grounds, Play Area, Pool, Tennis Court(s)
Location
- Region: Springfield
Financial & listing details
- Price per square foot: $155/sqft
- Tax assessed value: $227,775
- Annual tax amount: $4,915
- Date on market: 10/16/2026
- Cumulative days on market: 3 days
Estimated market value
Not available
Estimated sales range
Not available
Not available
Price history
| Date | Event | Price |
|---|---|---|
| 10/16/2026 | Listed for sale | $314,900+86.3%$155/sqft |
Source:  RMLS Alliance as distributed by MLS GRID #CA1047197 Report a problem | ||
| 8/11/2015 | Sold | $169,000$83/sqft |
Source: Public Record Report a problem | ||
Public tax history
| Year | Property taxes | Tax assessment |
|---|---|---|
| 2025 | $4,915 +2.9% | $75,925 +7.2% |
| 2024 | $4,778 +6% | $70,812 +9.5% |
| 2023 | $4,506 +5% | $64,680 +6.2% |
| 2022 | $4,291 +3.3% | $60,891 +3.9% |
| 2021 | $4,153 +0.5% | $58,611 -0.1% |
| 2020 | $4,134 +4.8% | $58,699 +0.3% |
| 2019 | $3,946 | $58,495 +1.2% |
| 2018 | $3,946 +2.2% | $57,815 +1.3% |
| 2017 | $3,861 +1.9% | $57,068 +1.5% |
| 2016 | $3,790 +0.5% | $56,236 +1.2% |
| 2015 | $3,772 +5.1% | $55,564 +0.7% |
| 2014 | $3,588 +0.8% | $55,205 +4.1% |
| 2013 | $3,559 +1% | $53,020 |
| 2012 | $3,524 +1.8% | $53,020 |
| 2011 | $3,463 +2% | $53,020 +1% |
| 2010 | $3,396 +4% | $52,511 +1.4% |
| 2009 | $3,266 +3% | $51,766 +4.2% |
| 2008 | $3,171 -2.3% | $49,679 -0.9% |
| 2007 | $3,245 +1.1% | $50,130 +3.8% |
| 2006 | $3,209 | $48,290 |
Find assessor info on the county website
Monthly payment
Est. payment
Payment breakdown
Explore the cost of this home by adjusting the details. Changes won't be saved.Climate risks
Neighborhood: 62703


Similar homes
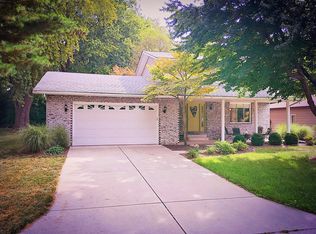
- $218,0003 bd2 ba2.2k sqft1208 Harmony Ct, Springfield, IL 62703For Sale
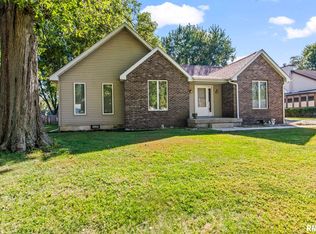
 MLS ID #CA1047064, Jim Fulgenzi, RE/MAX Professionals. RMLS Alliance as distributed by MLS GRID
- $--3 bd2 ba1.7k sqft7911 Hunt Rd, Springfield, IL 62712Auction
 Xome
- $299,9004 bd3 ba2.8k sqft66 W Hazel Dell, Springfield, IL 62703For Sale
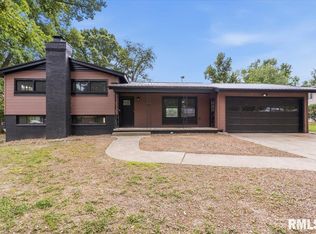 MLS ID #CA1044649, Joshua F Kruse, The Real Estate Group, Inc.. RMLS Alliance as distributed by MLS GRID
- $349,0003 bd2 ba1.8k sqft1828 S Noble Ave, Springfield, IL 62704For Sale
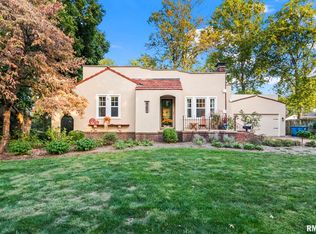 MLS ID #CA1047151, Jane Hay, The Real Estate Group, Inc.. RMLS Alliance as distributed by MLS GRID
- $225,0002 bd2 ba1.4k sqft5270 Coleman St, Springfield, IL 62703For SaleMLS ID #CA1046961, Natchure Echols, The Real Estate Group, Inc.. RMLS Alliance as distributed by MLS GRID
- $299,9003 bd2 ba2.2k sqft830 Oakbrook Ave, Chatham, IL 62629For SaleMLS ID #CA1047105, Krystal K Buscher, The Real Estate Group, Inc.. RMLS Alliance as distributed by MLS GRID
- $309,9003 bd3 ba2.4k sqft118 White Pine Dr, Springfield, IL 62712For SaleMLS ID #CA1047035, Betty Shuster, RE/MAX Professionals. RMLS Alliance as distributed by MLS GRID
- $240,0003 bd2 ba1.5k sqft4237 Clearwater Ln, Springfield, IL 62703For SaleMLS ID #CA1046899, Eric Pedigo, The Real Estate Group, Inc.. RMLS Alliance as distributed by MLS GRID
- $299,9003 bd2 ba2.1k sqft2921 Arlington Dr, Springfield, IL 62704For SaleMLS ID #CA1046858, Jennifer Coady, RE/MAX Professionals. RMLS Alliance as distributed by MLS GRID
- $220,0003 bd2 ba1.2k sqft5209 Carlton Dr, Springfield, IL 62703For SaleMLS ID #CA1046434, Jared Williams, Archer Realty. RMLS Alliance as distributed by MLS GRID
- $204,9003 bd2 ba1.1k sqft5209 Buford St, Springfield, IL 62703For SaleMLS ID #CA1046695, James J Skeeters, Keller Williams Capital. RMLS Alliance as distributed by MLS GRID
- $359,9004 bd2 ba2.2k sqft2310 E Lake Shore Dr, Springfield, IL 62712For SaleMLS ID #CA1046487, Tracie Taylor, RE/MAX Professionals. RMLS Alliance as distributed by MLS GRID
- $239,9004 bd3 ba1.7k sqft709 Cypress Dr, Chatham, IL 62629For SaleMLS ID #CA1047199, Lacey Stephenson, Keller Williams Capital. RMLS Alliance as distributed by MLS GRID
- $225,0003 bd2 ba1.8k sqft2616 Carl Prairie Dr, Springfield, IL 62703For SaleMLS ID #CA1046708, Kyle T Killebrew, The Real Estate Group, Inc.. RMLS Alliance as distributed by MLS GRID
- $219,9004 bd3 ba2.8k sqft1615 S 5th St, Springfield, IL 62703For SaleMLS ID #CA1047172, Xuna Hu, The Real Estate Group, Inc.. RMLS Alliance as distributed by MLS GRID
- $259,0004 bd2 ba1.8k sqft2766 Vigal Rd, Springfield, IL 62712For SaleMLS ID #CA1046600, Elizabeth D Brown, Keller Williams Capital. RMLS Alliance as distributed by MLS GRID
- $410,0004 bd4 ba3k sqft6517 Winterberry Ln, Springfield, IL 62712For SaleMLS ID #CA1046924, James J Skeeters, Keller Williams Capital. RMLS Alliance as distributed by MLS GRID
- $335,0003 bd3 ba2.5k sqft39 Crestview Dr, Chatham, IL 62629For SaleMLS ID #CA1046419, Nikki Machin, The Real Estate Group, Inc.. RMLS Alliance as distributed by MLS GRID
