Welcome home to this meticulously cared for property! This home has not been on the open market for over 50 years! Pride of ownership shows throughout! Spacious rooms throughout this home make it a great house for raising your family and entertaining. Spectacular views of Indian lake from the deck and master bedroom to enjoy while you kick back and relax. Three bedrooms, 2 1/2 baths, stainless steel appliances and many updates throughout make this move in ready! Soak in the mature landscaping while sitting on your patio or deck. Seller is willing to leave deck furniture, gas grill and both beds! Garage has cabinetry and an extra refrigerator that will transfer with title. A commuter's dream as this home is conveniently located near the highways, bus route, shopping and all of the amenities this great City of Worcester has to offer. This home is spectacular and whoever is lucky enough to buy it will be living in a gem of a home!
Sold for $501,029
$501,029
59 Scrimgeour Rd, Worcester, MA 01606
3beds
1,582sqft
Single Family Residence
Built in 1938
5,023 Square Feet Lot
$497,600 Zestimate®
$317/sqft
$2,882 Estimated rent
Home value
$497,600
$473,000 - $522,000
$2,882/mo
Zestimate® history
Owner options
List your home for rent
$2,882/mo
Rent Zestimate®
Find your next renter with Zillow Rental Manager. Plus, with online applications, you can quickly screen prospective tenants – for free.
$2,882/mo
Rent Zestimate®
Refinance and save
$3,310/mo
Est. payment
Refinancing to a lower rate could help reduce your monthly payments and save thousands over the life of the loan.
$3,310/mo
Est. payment
Explore your selling options
Work with a Zillow partner agent
Leverage their expertise and Zillow's premium Showcase listings to get your home seen by more buyers.
Get startedList with your own agent
Get your home in front of millions of buyers by listing it on Zillow.
Learn how to do itSell it yourself
Take full control of how buyers see your home on Zillow by listing For Sale by Owner (FSBO).
List your homeWhat's special
Zillow last checked:
Listing updated:
Listed by:
Ann Marie Bartlett 774-239-5300,
RE/MAX Vision 508-595-9900,
Ann Marie Bartlett 774-239-5300
Bought with:
Jackie Crawford Ross
RE/MAX Prof Associates
Source: MLS PIN,MLS#: 73238189
Facts & features
Interior
Bedrooms & bathrooms
- Bedrooms: 3
- Bathrooms: 3
- Full bathrooms: 2
- 1/2 bathrooms: 1
Primary bedroom
- Features: Ceiling Fan(s), Closet, Flooring - Wall to Wall Carpet
- Level: Second
- Area: 153
- Dimensions: 17 x 9
Bedroom 2
- Features: Ceiling Fan(s), Closet, Flooring - Wall to Wall Carpet
- Level: Second
- Area: 132
- Dimensions: 11 x 12
Bedroom 3
- Features: Ceiling Fan(s), Closet, Flooring - Wall to Wall Carpet
- Level: Second
- Area: 121
- Dimensions: 11 x 11
Primary bathroom
- Features: Yes
Bathroom 1
- Features: Bathroom - Half
- Level: First
- Area: 20
- Dimensions: 4 x 5
Bathroom 2
- Features: Bathroom - Full, Bathroom - With Tub & Shower, Flooring - Stone/Ceramic Tile
- Level: Second
- Area: 49
- Dimensions: 7 x 7
Bathroom 3
- Features: Bathroom - Full, Bathroom - Tiled With Shower Stall
- Level: Basement
Dining room
- Features: Ceiling Fan(s), Closet/Cabinets - Custom Built, Flooring - Hardwood
- Level: Main,First
- Area: 120
- Dimensions: 12 x 10
Family room
- Features: Cathedral Ceiling(s), Ceiling Fan(s), Closet, Flooring - Wall to Wall Carpet, French Doors, Cable Hookup, Deck - Exterior, Exterior Access, Sunken
- Level: Main,First
- Area: 182
- Dimensions: 13 x 14
Kitchen
- Features: Ceiling Fan(s), Flooring - Stone/Ceramic Tile, Countertops - Stone/Granite/Solid, Cabinets - Upgraded, Exterior Access, Recessed Lighting, Remodeled
- Level: Main,First
- Area: 110
- Dimensions: 11 x 10
Living room
- Features: Closet, Flooring - Hardwood, Exterior Access, Crown Molding
- Level: Main,First
- Area: 288
- Dimensions: 12 x 24
Heating
- Steam
Cooling
- None
Appliances
- Included: Gas Water Heater, Range, Dishwasher, Microwave, Refrigerator, Washer, Dryer
- Laundry: In Basement, Gas Dryer Hookup, Washer Hookup
Features
- Internet Available - Unknown
- Flooring: Tile, Carpet, Hardwood
- Doors: French Doors
- Basement: Full
- Number of fireplaces: 1
- Fireplace features: Living Room
Interior area
- Total structure area: 1,582
- Total interior livable area: 1,582 sqft
Property
Parking
- Total spaces: 5
- Parking features: Detached, Off Street
- Garage spaces: 1
- Uncovered spaces: 4
Features
- Patio & porch: Deck, Patio
- Exterior features: Deck, Patio, Rain Gutters, Garden
- Has view: Yes
- View description: Scenic View(s), Water, Lake
- Has water view: Yes
- Water view: Lake,Water
- Waterfront features: Lake/Pond, 1/2 to 1 Mile To Beach
Lot
- Size: 5,023 Square Feet
- Features: Corner Lot, Gentle Sloping
Details
- Foundation area: 672
- Parcel number: M:13 B:010 L:00020,1775127
- Zoning: RG-5
Construction
Type & style
- Home type: SingleFamily
- Architectural style: Colonial
- Property subtype: Single Family Residence
Materials
- Foundation: Stone
Condition
- Year built: 1938
Utilities & green energy
- Sewer: Public Sewer
- Water: Public
- Utilities for property: for Gas Range, for Gas Oven, for Gas Dryer, Washer Hookup
Community & HOA
Community
- Features: Public Transportation, Shopping, Highway Access, House of Worship, Public School, University
- Subdivision: Indian Lake
HOA
- Has HOA: No
Location
- Region: Worcester
Financial & listing details
- Price per square foot: $317/sqft
- Tax assessed value: $293,700
- Annual tax amount: $4,212
- Date on market: 11/30/2025
- Listing terms: Contract
Price history
| Date | Event | Price |
|---|---|---|
| 8/15/2024 | Sold | $501,029+0.2%$317/sqft |
Source: MLS PIN #73238189 Report a problem | ||
| 6/27/2024 | Contingent | $499,900$316/sqft |
Source: MLS PIN #73238189 Report a problem | ||
| 6/15/2024 | Price change | $499,900-7.4%$316/sqft |
Source: MLS PIN #73238189 Report a problem | ||
| 6/10/2024 | Price change | $539,900-0.9%$341/sqft |
Source: MLS PIN #73238189 Report a problem | ||
| 5/31/2024 | Price change | $544,900-0.9%$344/sqft |
Source: MLS PIN #73238189 Report a problem | ||
| 5/15/2024 | Listed for sale | $549,900+339.9%$348/sqft |
Source: MLS PIN #73238189 Report a problem | ||
| 2/11/1994 | Sold | $125,000$79/sqft |
Source: Public Record Report a problem | ||
Public tax history
| Year | Property taxes | Tax assessment |
|---|---|---|
| 2025 | $4,477 +2% | $339,400 +6.4% |
| 2024 | $4,388 +4.2% | $319,100 +8.6% |
| 2023 | $4,212 +8.6% | $293,700 +15.1% |
| 2022 | $3,880 +3.6% | $255,100 +10.9% |
| 2021 | $3,744 +3.1% | $230,000 +7.7% |
| 2020 | $3,631 +3.9% | $213,600 +10% |
| 2019 | $3,494 +0.6% | $194,100 +5.7% |
| 2018 | $3,472 +4% | $183,600 +5.6% |
| 2017 | $3,340 +0.7% | $173,800 +8% |
| 2016 | $3,316 +2.7% | $160,900 |
| 2015 | $3,229 +2.7% | $160,900 |
| 2014 | $3,144 +5.6% | $160,900 +0.4% |
| 2013 | $2,977 +3.1% | $160,200 -5.8% |
| 2012 | $2,887 +5.7% | $170,000 -5.7% |
| 2010 | $2,732 +0.1% | $180,300 -10.8% |
| 2009 | $2,730 -4.2% | $202,200 -11% |
| 2008 | $2,849 +5.4% | $227,200 +1.7% |
| 2007 | $2,702 +4.4% | $223,300 +8.1% |
| 2006 | $2,589 +1.8% | $206,600 +7.1% |
| 2005 | $2,542 +5.7% | $192,900 +18.3% |
| 2004 | $2,404 +7% | $163,000 +17.3% |
| 2003 | $2,246 +8.9% | $139,000 +20.2% |
| 2002 | $2,063 +23.8% | $115,600 +28.2% |
| 2000 | $1,666 -6.4% | $90,200 -5.4% |
| 1997 | $1,779 | $95,300 |
Find assessor info on the county website
Neighborhood: 01606
Nearby homes
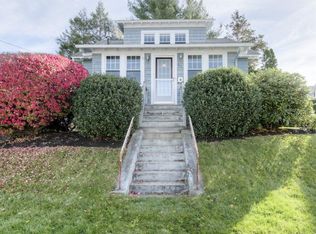
- $476,8004 bd2 ba1.7k sqft52 Proctor St, Worcester, MA 01606Off Market

- $388,3003 bd2 ba1.2k sqft105 Boyd St, Worcester, MA 01606Off Market
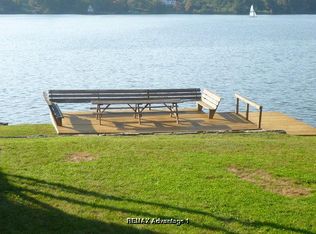
- $472,5002 bd1 ba2.3k sqft62 Proctor St, Worcester, MA 01606Off Market
- $--2 bd1 ba-- sqft62 Proctor St #1, Worcester, MA 01606Off Market
- $---- bd-- ba-- sqft62 Proctor St #2, Worcester, MA 01606Off Market
- $---- bd-- ba-- sqft62 Proctor St #3, Worcester, MA 01606Off Market
- $711,4003 bd3 ba2.5k sqft57 Proctor St, Worcester, MA 01606Off Market
- $548,8031 bd1 ba1.8k sqft53 Proctor St, Worcester, MA 01606Off Market
Nearby schools
GreatSchools rating
- 5/10Francis J McGrath Elementary SchoolGrades: PK-6Distance: 0.8 mi
- 4/10Forest Grove Middle SchoolGrades: 7-8Distance: 0.6 mi
- 2/10Burncoat Senior High SchoolGrades: 9-12Distance: 1 mi
Get a cash offer in 3 minutes
Find out how much your home could sell for in as little as 3 minutes with a no-obligation cash offer.
Estimated market value
$497,600
Get a cash offer in 3 minutes
Find out how much your home could sell for in as little as 3 minutes with a no-obligation cash offer.
Estimated market value
$497,600
- Massachusetts
- Worcester County
- Worcester
- 01606
- 59 Scrimgeour Rd
