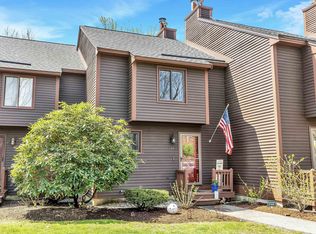
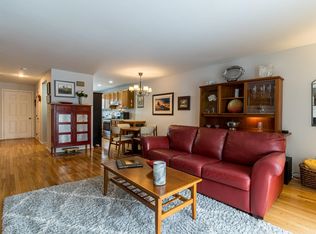
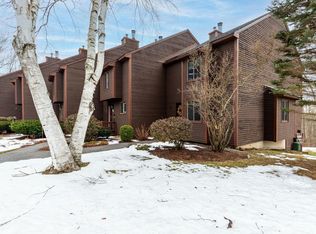
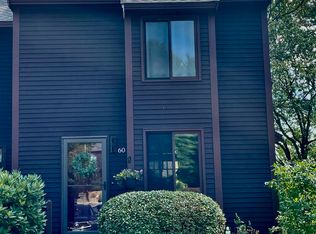
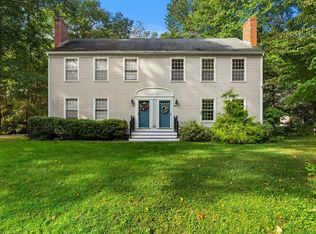
The best of all worlds can be found here at Thornhill! Experience this peaceful setting with nearly 45 acres of common land. In addition, you'll be just 10 minutes from downtown Exeter and even closer to Exeter Hospital and the grocery stores and restaurants along Portsmouth Avenue. Commuting will also be a breeze, as Route 101 is close by, providing easy access to Route 95. This end unit offers 3 floors of comfortable living space. Entering the unit, dining room is immediately on left with kitchen just off that space. Half bath on this level as well. With cooler weather upon us, you'll truly appreciate the spacious, fireplaced living room. Large deck off this space looks out onto woods and common area out back. Upstairs you'll find two generously-sized bedrooms and a full bath. Lower level is finished and would make an awesome play room or family room. Walk-out feature downstairs as well. Some of the newer features of this unit include roof shingles, windows, front door, central air conditioning, humidifier and furnace. All of these will provide you with peace of mind. There's also plenty of space available in the stand-up attic. Sorry, no dogs allowed. This unit is easy to view and a pleasure to show.
Active
Listed by: RE/MAX Shoreline • Michael Rudolph
$419,900
59 Thornhill Road, Stratham, NH 03885
2beds
1,630sqft
Condominium, Townhouse
Built in 1986
-- sqft lot
$413,800 Zestimate®
$258/sqft
$-- HOA
What's special
Central air conditioningTwo generously-sized bedrooms
- 4 days
- 381
- 33
Zillow last checked:
Listing updated:
Listed by:
Michael Rudolph,
RE/MAX Shoreline 603-431-1111
Source: PrimeMLS,MLS#: 5111261
Facts & features
Interior
Bedrooms & bathrooms
- Bedrooms: 2
- Bathrooms: 2
- Full bathrooms: 1
- 1/2 bathrooms: 1
Heating
- Propane, Forced Air
Cooling
- Central Air
Appliances
- Included: Dishwasher, Dryer, Microwave, Refrigerator, Washer, Electric Stove
- Laundry: In Basement
Features
- Flooring: Carpet, Tile, Vinyl
- Basement: Finished,Walkout,Walk-Out Access
- Has fireplace: Yes
- Fireplace features: Wood Burning
Interior area
- Total structure area: 1,916
- Total interior livable area: 1,630 sqft
- Finished area above ground: 1,270
- Finished area below ground: 360
Video & virtual tour
Property
Parking
- Parking features: Paved
Features
- Levels: Two
- Stories: 2
- Exterior features: Deck
Lot
- Features: Condo Development, Level, Rolling Slope
Details
- Parcel number: STRHM00003B000026L000059
- Zoning description: RA
- Special conditions: Standard
Construction
Type & style
- Home type: Townhouse
- Property subtype: Condominium, Townhouse
Materials
- Wood Frame, Clapboard Exterior
- Foundation: Concrete
- Roof: Asphalt Shingle
Condition
- New construction: No
- Year built: 1986
Utilities & green energy
- Electric: 100 Amp Service, Circuit Breakers
- Sewer: Community, Septic Tank
- Utilities for property: Cable Available
Community & HOA
HOA
- Amenities included: Master Insurance, Landscaping, Snow Removal, Trash Removal
- Services included: Maintenance Grounds, Plowing, Sewer, Trash, Water, Condo Association Fee
- Additional fee info: Fee: $400
Location
- Region: Stratham
Financial & listing details
- Price per square foot: $258/sqft
- Tax assessed value: $420,100
- Annual tax amount: $5,680
- Date on market: 9/23/2026
Estimated market value
$413,800
$393,000 - $434,000
$2,756/mo
Price history
| Date | Event | Price |
|---|---|---|
| 9/23/2026 | Listed for sale | $419,900+133.9%$258/sqft |
Source:  PrimeMLS #5111261 Report a problem PrimeMLS #5111261 Report a problem | ||
| 6/23/2011 | Sold | $179,500$110/sqft |
Source: Public Record Report a problem | ||
Public tax history
| Year | Property taxes | Tax assessment |
|---|---|---|
| 2024 | $5,512 +15.2% | $420,100 +83.5% |
| 2023 | $4,786 +11.7% | $228,900 |
| 2022 | $4,283 -1.3% | $228,900 |
| 2020 | $4,338 +1.7% | $228,900 |
| 2019 | $4,264 +12.4% | $228,900 +26.7% |
| 2018 | $3,795 +3.5% | $180,700 |
| 2017 | $3,668 -0.5% | $180,700 |
| 2016 | $3,686 +2.5% | $180,700 |
| 2015 | $3,596 -0.1% | $180,700 |
| 2014 | $3,598 -7.7% | $180,700 -8.9% |
| 2013 | $3,899 +1.8% | $198,400 |
| 2012 | $3,831 +75.2% | $198,400 +71.9% |
| 2011 | $2,187 -41.1% | $115,400 -41.8% |
| 2010 | $3,716 +6.3% | $198,400 +8.4% |
| 2007 | $3,497 | $183,100 |
Find assessor info on the county website
Monthly payment
Est. payment
Payment breakdown
Explore the cost of this home by adjusting the details. Changes won't be saved.Climate risks
Neighborhood: 03885
Nearby schools
Schools provided by the listing agent
- Elementary: Stratham Memorial School
- Middle: Cooperative Middle School
- High: Exeter High School
- District: Stratham
Source: PrimeMLS. This data may not be complete. We recommend contacting the local school district to confirm school assignments for this home.
Similar homes
- $399,0002 bd2 ba1.5k sqft15 Pine Grove Road, Exeter, NH 03833Active
 MLS ID #5110863, Gloria K Esposito-Anastas. PrimeMLS
 - $489,0002 bd3 ba1.3k sqft19 Purington Lane #B, Hampton, NH 03842Active
 MLS ID #5111693, Nick Ponte. PrimeMLS
 - $599,0002 bd2 ba2.3k sqft28 Alderwood Drive, Stratham, NH 03885Active
 MLS ID #5111092, Chantal O'Hare. PrimeMLS
 - $--3 bd1 ba1.4k sqft16 Louisburg Cir, Exeter, NH 03833AuctionServiceLink Auction
