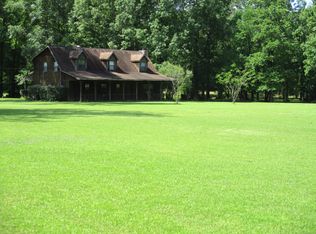
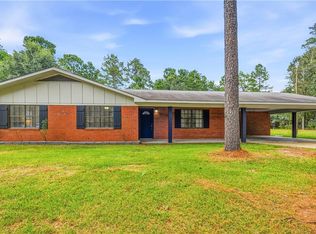
Some properties offer a home, while others offer an entire way of living. Located in the Kolin area, this cedar-sided farmhouse sits on 5 fenced acres with three existing pastures, a 30x40 shop, gated entry, and the thoughtful details that make a true homestead increasingly hard to find. Extensively updated from 2022 through 2025, the home blends farmhouse character with practical improvements throughout. A custom iron breezeway door opens to the screened back porch and a fully fenced yard with 6-foot chain-link fencing. Inside, the spacious kitchen features concrete countertops reinforced with rebar, painted cabinetry with updated hardware, a brick backsplash, steel farmhouse sink, newer appliances, custom pantry and shelving, abundant storage, and a bay-window dining area. The living room is anchored by a floor-to-ceiling whitewashed brick wood-burning fireplace with blowers and working French doors on each side. The home offers four bedrooms or a flexible fourth room, a walk-in laundry, updated flooring, fresh paint, custom lighting and wallpaper, removed popcorn ceilings, and an updated hall bath with a ceiling-height tiled shower, granite, new fixtures, and metal tub. The primary suite includes a bay window, new carpet, dual closets, double sinks, storage, and a jetted tub. Additional features include geothermal heating and cooling, a 2017 roof, and front gutters with LeafFilter installed in 2025. Outside are four drive-through gates, two walk-through gates, wood fencing across the front, and a solar-powered app-controlled security gate. The shop includes electricity, an insulated ceiling, two 12x10 roll-up doors, exterior water access, a 15x30 covered slab, and a 12x40 lean-to.
Active under contract
$289,900
59 Tyler Rd, Deville, LA 71328
4beds
2,034sqft
Farm, Single Family Residence
Built in 1985
5 Acres Lot
$284,500 Zestimate®
$143/sqft
$-- HOA
What's special
Gated entryCustom iron breezeway doorCedar-sided farmhouseFour drive-through gatesSolar-powered app-controlled security gateTwo walk-through gatesCustom pantry and shelving
- 45 days
- 67
- 1
Likely to sell faster than
Zillow last checked:
Listing updated:
Listed by:
VIRGINIA RACHAL,
KELLER WILLIAMS REALTY CENLA PARTNERS 318-619-7796
Source: GCLRA,MLS#: 2569852Originating MLS: Greater Central Louisiana REALTORS Association
Facts & features
Interior
Bedrooms & bathrooms
- Bedrooms: 4
- Bathrooms: 2
- Full bathrooms: 2
Primary bedroom
- Description: Flooring: Carpet
- Level: Lower
- Dimensions: 22 X 18
Bedroom
- Description: Flooring: Laminate,Simulated Wood
- Level: Lower
- Dimensions: 12 X 10
Bedroom
- Description: Flooring: Laminate,Simulated Wood
- Level: Lower
- Dimensions: 14 X 12
Bedroom
- Description: Flooring: Tile
- Level: Lower
- Dimensions: 10 X 8
Dining room
- Description: Flooring: Tile
- Level: Lower
- Dimensions: 10 X 9
Laundry
- Description: Flooring: Tile
- Level: Lower
- Dimensions: 9 X 8
Heating
- Geothermal, Heat Pump
Cooling
- Central Air, Geothermal
Appliances
- Included: Dishwasher, Oven, Range, Refrigerator
Features
- Ceiling Fan(s), Carbon Monoxide Detector, Pantry
- Has fireplace: Yes
- Fireplace features: Wood Burning
Interior area
- Total structure area: 2,635
- Total interior livable area: 2,034 sqft
Property
Parking
- Parking features: Carport, Boat, RV Access/Parking
- Has carport: Yes
Features
- Levels: One
- Stories: 1
- Patio & porch: Porch, Screened
- Exterior features: Enclosed Porch, Fence, Porch
- Pool features: None
- Spa features: None
Lot
- Size: 5 Acres
- Dimensions: 352 x 671
- Features: 1 to 5 Acres, Farm, Outside City Limits
Details
- Additional structures: Other, Workshop
- Parcel number: 1220139600
- Special conditions: None
Construction
Type & style
- Home type: SingleFamily
- Architectural style: Farmhouse
- Property subtype: Farm, Single Family Residence
Materials
- Cedar
- Foundation: Slab
- Roof: Shingle
Condition
- Very Good Condition
- Year built: 1985
Utilities & green energy
- Sewer: Septic Tank
- Water: Public
Community & HOA
Community
- Security: Security System
- Subdivision: PRAIRIE LAND
HOA
- Has HOA: No
Location
- Region: Deville
Financial & listing details
- Price per square foot: $143/sqft
- Tax assessed value: $226,140
- Annual tax amount: $3,153
- Date on market: 7/28/2026
- Listing agreement: Exclusive Right To Sell
Estimated market value
$284,500
$270,000 - $299,000
$1,673/mo
Price history
| Date | Event | Price |
|---|---|---|
| 9/10/2026 | Contingent | $289,900$143/sqft |
Source: GCLRA #2569852 Report a problem | ||
| 9/10/2026 | Listed for sale | $289,900$143/sqft |
Source: GCLRA #2569852 Report a problem | ||
| 8/11/2026 | Contingent | $289,900$143/sqft |
Source: GCLRA #2569852 Report a problem | ||
| 7/28/2026 | Listed for sale | $289,900-3.4%$143/sqft |
Source: GCLRA #2569852 Report a problem | ||
| 7/15/2026 | Listing removed | $300,000$147/sqft |
Source: GCLRA #2566658 Report a problem | ||
| 7/8/2026 | Listed for sale | $300,000+15.8%$147/sqft |
Source: GCLRA #2566658 Report a problem | ||
| 6/29/2021 | Sold | -- |
Source: GCLRA #161728 Report a problem | ||
| 5/12/2021 | Contingent | $259,000$127/sqft |
Source:  GCLRA #161728 Report a problem GCLRA #161728 Report a problem | ||
| 5/10/2021 | Listed for sale | $259,000+32.1%$127/sqft |
Source: GCLRA #161728 Report a problem | ||
| 1/31/2018 | Sold | -- |
Source: GCLRA #145030 Report a problem | ||
| 12/13/2017 | Listed for sale | $196,000$96/sqft |
Source: Premier Realty Of Cenla, Llc #145030 Report a problem | ||
Public tax history
| Year | Property taxes | Tax assessment |
|---|---|---|
| 2025 | $3,153 +1.4% | $22,614 |
| 2024 | $3,111 -1.5% | $22,614 |
| 2023 | $3,158 -0.3% | $22,614 |
| 2022 | $3,167 +0.7% | $22,614 |
| 2021 | $3,144 +7.4% | $22,614 +15.4% |
| 2020 | $2,928 +7.7% | $19,600 +8.9% |
| 2019 | $2,720 +126.6% | $18,000 +106.9% |
| 2018 | $1,200 +1.9% | $8,700 |
| 2017 | $1,178 -3.2% | $8,700 |
| 2016 | $1,217 -0.4% | $8,700 0% |
| 2015 | $1,222 | $8,704 |
| 2014 | $1,222 +4.3% | $8,704 |
| 2013 | $1,172 +1.9% | $8,704 |
| 2012 | $1,150 +7.9% | $8,704 +8% |
| 2011 | $1,066 | $8,059 |
| 2010 | $1,066 -0.8% | $8,059 |
| 2009 | $1,074 -5.7% | $8,059 |
| 2007 | $1,139 -2.8% | $8,059 |
| 2006 | $1,171 +1133.8% | $8,059 |
| 2005 | $95 +0.2% | $8,059 |
| 2004 | $95 -2.4% | $8,059 |
| 2002 | $97 | $8,059 |
| 2001 | $97 +27% | $8,059 |
| 2000 | $76 | $8,059 |
Find assessor info on the county website
Monthly payment
Est. payment
Payment breakdown
Explore the cost of this home by adjusting the details. Changes won't be saved.Climate risks
Neighborhood: 71328
Similar homes
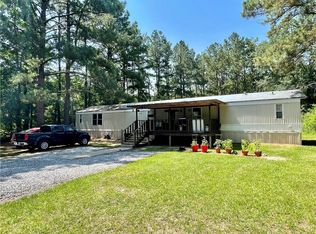
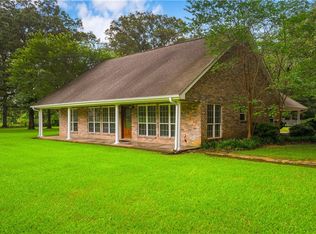
- $290,0004 bd3 ba1.9k sqft105 Elmus Paul Rd, Deville, LA 71328For Sale
 MLS ID #2564042, ASHLEY BONIFIELD, KELLER WILLIAMS REALTY CENLA PARTNERS. GCLRA
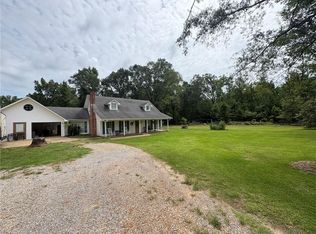
 - $247,0004 bd5 ba2.4k sqft48 Aycock Rd, Deville, LA 71328For Sale
 MLS ID #2567015, Tyler Fogleman, All Access Realty, LLC. GCLRA
 - $265,0004 bd2 ba1.7k sqft132 Carl Cir, Pineville, LA 71360For Sale
 MLS ID #2571456, Brittany Vaughn, KELLER WILLIAMS REALTY CENLA PARTNERS. GCLRA
 - $294,9004 bd2 ba2.3k sqft4410 Walden Dr, Pineville, LA 71360For Sale
 MLS ID #2574819, RANDY BROWNING, REALTY EXPERTS, INC.. GCLRA
