Skip main navigation
Closed
  • $538,500

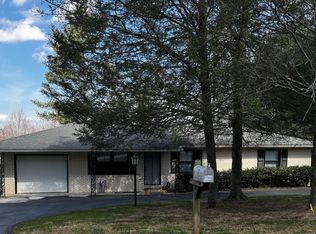
    59 Underhill Rd, Hendersonville, NC 28792

    3beds
    2,275sqft
    Single Family Residence
    Built in 1977
    0.29 Acres Lot
    $528,900 Zestimate®
    $237/sqft
    $2,432 Estimated rent

    Home value

    $528,900

    $502,000 - $555,000

    $2,432/mo

    Zestimate® history
    Loading
    Loading...

    Owner options

    List your home for rent

    $2,432/mo

    Rent Zestimate®

    Find your next renter with Zillow Rental Manager. Plus, with online applications, you can quickly screen prospective tenants – for free.

    Learn more

    $2,432/mo

    Rent Zestimate®

    Refinance and save

    $3,317/mo

    Est. payment

    Refinancing to a lower rate could help reduce your monthly payments and save thousands over the life of the loan.

    See today's rates

    $3,317/mo

    Est. payment

    Explore your selling options

    Work with a Zillow partner agent

    Leverage their expertise and Zillow's premium Showcase listings to get your home seen by more buyers.

    Get started

    List with your own agent

    Get your home in front of millions of buyers by listing it on Zillow.

    Learn how to do it

    Sell it yourself

    Take full control of how buyers see your home on Zillow by listing For Sale by Owner (FSBO).

    List your home

    What's special

    Nothing left to do except move in and the most beautiful kitchen you've ever seen! Completely reimagined and thoughtfully renovated, this move-in-ready home offers the perfect blend of modern, high-end updates, quality craftsmanship, and an exceptional location in one of Hendersonville's most sought-after neighborhoods: Brookland Manor! With permits pulled and professional oversight throughout the renovation process, every detail has been carefully considered.The open-concept floor plan creates an inviting flow for both everyday living and entertaining. At the heart of the home, the beautifully remodeled kitchen features quartz countertops, soft-close cabinetry, a recessed wall designed for a zero-clearance refrigerator, and a workstation sink. New luxury vinyl plank flooring extends throughout the home, replacing all previous carpet and vinyl surfaces.Major improvements include a fully replaced electric heat pump HVAC system, a new whole-home surge protector, 23 new windows, two new exterior doors, updated garage doors and openers, and screened porch enhancements. Both bathrooms have been refreshed with updated vanities and toilets.The finished lower level significantly expands the home's functionality with drywall-finished walls, nearly 8-foot ceilings, flat LED recessed lighting, and a dedicated laundry folding room. Two exceptionally spacious bonus rooms offer incredible flexibility for recreation, hobbies, fitness, media space, home offices, guest accommodations, or additional living areas.The roof, approximately 10 years old, was professionally inspected following Hurricane Helene and found to be in excellent condition. Gas log fireplaces are in place and ready for use with the addition of a propane tank.Located in a truly walkable community with an HOA fee of just $25 per year, residents enjoy a well-maintained neighborhood and annual community picnic. Opportunities to find a home this extensively updated in such an established and desirable Hendersonville neighborhood are rare!!

    Zillow last checked:

    Listing updated:

    Listed by:

    Cole Ordiway cole@bluaxis.com,

    BluAxis Realty

    Bought with:

    Carly Esslinger

    Town and Mountain Realty

    Source: Canopy MLS as distributed by MLS GRID,MLS#: 4395706MLS Logo

    Facts & features

    Interior

    Bedrooms & bathrooms
    • Bedrooms: 3
    • Bathrooms: 3
    • Full bathrooms: 2
    • 1/2 bathrooms: 1
    • Main level bedrooms: 3
    Primary bedroom
    • Level: Main
    Bedroom s
    • Level: Main
    Bedroom s
    • Level: Main
    Bathroom full
    • Level: Basement
    Bathroom full
    • Level: Main
    Bathroom full
    • Level: Main
    Den
    • Level: Basement
    Dining area
    • Level: Main
    Kitchen
    • Level: Main
    Living room
    • Level: Main
    Office
    • Level: Basement
    Heating
    • Electric, Heat Pump
    Cooling
    • Central Air
    Appliances
    • Included: Dishwasher, Exhaust Hood, Microwave, Oven, Refrigerator, Washer/Dryer
    • Laundry: In Garage
    Features
    • Built-in Features
    • Flooring: Wood
    • Windows: Insulated Windows
    • Basement: Exterior Entry,Full,Interior Entry
    • Fireplace features: Family Room
    Interior area
    • Total structure area: 2,275
    • Total interior livable area: 2,275 sqft
    • Finished area above ground: 1,521
    • Finished area below ground: 0

    Property

    Parking
    • Total spaces: 2
    • Parking features: Driveway, Attached Garage, Garage Door Opener
    • Attached garage spaces: 2
    • Has uncovered spaces: Yes
    Features
    • Levels: Multi/Split
    • Patio & porch: Covered, Rear Porch, Screened
    • Exterior features: Fire Pit
    • Fencing: Back Yard
    Lot
    • Size: 0.29 Acres
    • Features: Cleared, Level
    Details
    • Parcel number: 109416
    • Zoning: R-15
    • Special conditions: Undisclosed

    Construction

    Type & style
    • Home type: SingleFamily
    • Property subtype: Single Family Residence
    Materials
    • Brick Partial, Vinyl
    Condition
    • New construction: No
    • Year built: 1977

    Utilities & green energy

    • Sewer: Public Sewer
    • Water: City
    • Utilities for property: Cable Available

    Community & HOA

    Community
    • Security: Smoke Detector(s)
    • Subdivision: Brookland Manor
    HOA
    • Has HOA: Yes
    • HOA fee: $25 annually
    • HOA name: Brooklyn Manor POA
    Location
    • Region: Hendersonville

    Financial & listing details

    • Price per square foot: $237/sqft
    • Tax assessed value: $392,000
    • Annual tax amount: $3,728
    • Date on market: 6/25/2026
    • Cumulative days on market: 34 days
    • Listing terms: Cash,Conventional,FHA,USDA Loan,VA Loan
    • Road surface type: Concrete, Paved

    Price history

    DateEventPrice
    9/10/2026Sold$538,500-2.1%$237/sqft
    Source: Canopy MLS as distributed by MLS GRID #4395706 Report a problem
    6/25/2026Listed for sale$550,000+134%$242/sqft
    Source: Canopy MLS as distributed by MLS GRID #4395706 Report a problem
    7/7/2016Sold$235,000$103/sqft
    Source: Public Record Report a problem

    Public tax history

    YearProperty taxesTax assessment
    2025$3,728 $392,000
    2024$3,728 +3.3%$392,000
    2023$3,610 +38.5%$392,000 +62.6%
    2022$2,606 $241,100
    2021-- $241,100
    2020$2,534 +2.7%$241,100 +2.7%
    2019$2,468 $234,800 +47.3%
    2018$2,468 +174%$159,400
    2017$901 $159,400
    2016-- $159,400
    2015-- $159,400 -1.8%
    2014-- $162,300
    2013-- $162,300
    2012-- $162,300
    2011-- $162,300 -8.1%
    2010-- $176,700
    2009-- $176,700
    2008-- $176,700
    2007-- $176,700 +28.8%
    2006-- $137,200
    2005-- $137,200
    2004-- $137,200
    2002-- $137,200
    Find assessor info on the county website

    Neighborhood: 28792

    Nearby schools

    GreatSchools rating
    Schools provided by the listing agent
    • Elementary: Hendersonville
    • Middle: Flat Rock
    • High: East Henderson

    Source: Canopy MLS as distributed by MLS GRID. This data may not be complete. We recommend contacting the local school district to confirm school assignments for this home.

    Get a cash offer in 3 minutes
    Find out how much your home could sell for in as little as 3 minutes with a no-obligation cash offer.
    Estimated market value
    $528,900
    Get a cash offer in 3 minutes
    Find out how much your home could sell for in as little as 3 minutes with a no-obligation cash offer.
    Estimated market value
    $528,900