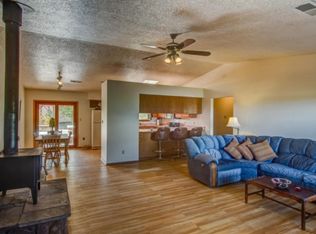
This home features a warm, inviting wood stove, a comfortable living area, a beautiful library/second living area, a two-car garage, and a private sauna just steps from the main home! In the kitchen, there are updated appliances including an electric range, dishwasher, and stainless-steel refrigerator with plenty of counter space to prepare your meals. Enjoy your breakfast in the sunny eat-in kitchen with access to the sunroom, cozy up after work in the spacious living room in front of the wood stove, and end your day with a relaxing, steamy shower in the gorgeously updated ensuite bathroom. The garden blooms and shines all throughout the spring and summer. This home sits on 1.25 acres and feels like it's in a peaceful remote oasis but is just minutes from the freeway. Don't miss out!
Sold
Price Unknown
59 W Willard Rd, Edgewood, NM 87015
3beds
2,033sqft
Single Family Residence
Built in 1988
1.25 Acres Lot
$439,400 Zestimate®
$--/sqft
$3,198 Estimated rent
Home value
$439,400
$417,000 - $461,000
$3,198/mo
Zestimate® history
Owner options
List your home for rent
$3,198/mo
Rent Zestimate®
Find your next renter with Zillow Rental Manager. Plus, with online applications, you can quickly screen prospective tenants – for free.
$3,198/mo
Rent Zestimate®
Refinance and save
Refinancing to a lower rate could help reduce your monthly payments and save thousands over the life of the loan.
Explore your selling options
Work with a Zillow partner agent
Leverage their expertise and Zillow's premium Showcase listings to get your home seen by more buyers.
Get startedList with your own agent
Get your home in front of millions of buyers by listing it on Zillow.
Learn how to do itSell it yourself
Take full control of how buyers see your home on Zillow by listing For Sale by Owner (FSBO).
List your homeWhat's special
Zillow last checked:
Listing updated:
Listed by:
Sharla D Parsons 505-506-5579,
ERA Summit
Bought with:
Jeanette Raver, 14502
Realty One of New Mexico
Source: SWMLS,MLS#: 1056306
Facts & features
Interior
Bedrooms & bathrooms
- Bedrooms: 3
- Bathrooms: 3
- Full bathrooms: 1
- 3/4 bathrooms: 2
Primary bedroom
- Level: Main
- Area: 259.15
- Dimensions: 18.25 x 14.2
Bedroom 2
- Level: Main
- Area: 139.08
- Dimensions: 11.4 x 12.2
Bedroom 3
- Level: Main
- Area: 112.86
- Dimensions: 11.4 x 9.9
Family room
- Level: Main
- Area: 217.46
- Dimensions: 16.6 x 13.1
Kitchen
- Level: Main
- Area: 139.2
- Dimensions: 12 x 11.6
Living room
- Level: Main
- Area: 260.1
- Dimensions: 15.3 x 17
Sauna
- Description: Detached from home
- Level: Main
- Area: 41.4
- Dimensions: Detached from home
Heating
- Baseboard, Hot Water, Wood Stove
Cooling
- Multi Units, Window Unit(s)
Appliances
- Included: Dryer, Dishwasher, Free-Standing Gas Range, Microwave, Refrigerator, Range Hood, Water Softener Owned, Washer
- Laundry: Electric Dryer Hookup
Features
- Bookcases, Ceiling Fan(s), Home Office, Multiple Living Areas, Main Level Primary, Shower Only, Separate Shower, Walk-In Closet(s)
- Flooring: Carpet, Laminate, Tile
- Windows: Double Pane Windows, Insulated Windows
- Has basement: No
- Number of fireplaces: 1
- Fireplace features: Wood Burning Stove
Interior area
- Total structure area: 2,033
- Total interior livable area: 2,033 sqft
Property
Parking
- Total spaces: 2
- Parking features: Attached, Garage, Garage Door Opener
- Attached garage spaces: 2
Accessibility
- Accessibility features: None
Features
- Levels: One
- Stories: 1
- Patio & porch: Open, Patio
- Exterior features: Fully Fenced, Fence, Propane Tank - Leased
- Fencing: Back Yard,Front Yard,Gate
Lot
- Size: 1.25 Acres
Details
- Additional structures: Kennel/Dog Run, Other, See Remarks, Storage
- Parcel number: 1039055206443000000
- Zoning description: R-1
Construction
Type & style
- Home type: SingleFamily
- Property subtype: Single Family Residence
Materials
- Frame, Stucco
- Roof: Metal
Condition
- Resale
- New construction: No
- Year built: 1988
Details
- Builder name: Advantage Builders
Utilities & green energy
- Sewer: Septic Tank
- Water: Public
- Utilities for property: Cable Available, Electricity Connected, Propane, See Remarks, Water Connected
Green energy
- Energy generation: None
Community & HOA
Community
- Security: Security Gate
Location
- Region: Edgewood
Financial & listing details
- Tax assessed value: $421,781
- Annual tax amount: $1,271
- Date on market: 1/30/2024
- Cumulative days on market: 5 days
- Listing terms: Cash,Conventional,FHA,VA Loan
Price history
| Date | Event | Price |
|---|---|---|
| 7/24/2026 | Listing removed | $439,000$216/sqft |
Source:  SWMLS #1106239 Report a problem SWMLS #1106239 Report a problem | ||
| 6/30/2026 | Pending sale | $439,000$216/sqft |
Source: SWMLS #1106239 Report a problem | ||
| 6/26/2026 | Listed for sale | $439,000+9.8%$216/sqft |
Source: SWMLS #1106239 Report a problem | ||
| 3/7/2024 | Sold | -- |
Source: SWMLS #1056306 Report a problem | ||
| 2/4/2024 | Pending sale | $400,000$197/sqft |
Source: SWMLS #1056306 Report a problem | ||
| 1/30/2024 | Listed for sale | $400,000$197/sqft |
Source: SWMLS #1056306 Report a problem | ||
| 12/18/2013 | Sold | -- |
Source: Agent Provided Report a problem | ||
Public tax history
| Year | Property taxes | Tax assessment |
|---|---|---|
| 2025 | -- | $421,781 +152% |
| 2024 | -- | $167,406 +3% |
| 2023 | $1,272 +2.3% | $162,531 +3% |
| 2022 | $1,243 +2.7% | $157,798 +3% |
| 2021 | $1,210 +2.4% | $153,202 +209% |
| 2020 | $1,181 +1.8% | $49,580 +3% |
| 2019 | $1,160 +3.2% | $48,136 +3% |
| 2018 | $1,124 | $46,734 +3% |
| 2017 | $1,124 +5% | $45,373 +3% |
| 2016 | $1,071 | $44,052 +38.6% |
| 2015 | $1,071 +55.4% | $31,781 +3.1% |
| 2014 | $689 +18.3% | $30,824 |
| 2013 | $583 +4.7% | -- |
| 2012 | $556 -0.7% | -- |
| 2011 | $561 +3.2% | -- |
| 2010 | $543 +3.8% | -- |
| 2009 | $523 +7.4% | -- |
| 2008 | $487 +6.9% | -- |
| 2005 | $456 +5.5% | -- |
| 2004 | $432 -2.1% | -- |
| 2003 | $441 +4.6% | -- |
| 2002 | $422 -1.7% | -- |
| 2001 | $429 +3.4% | -- |
| 2000 | $415 | $25,111 |
Find assessor info on the county website
Neighborhood: 87015
Nearby homes
- $335,0003 bd2 ba2.1k sqft7 Shetland, Edgewood, NM 87015Off Market
- $477,8003 bd2 ba2.1k sqft63 W Willard Rd, Edgewood, NM 87015Off Market
- $365,2003 bd2 ba1.5k sqft53 W Willard Rd, Edgewood, NM 87015Off Market
- $299,6003 bd2 ba1.5k sqft8 Shetland, Edgewood, NM 87015Off Market
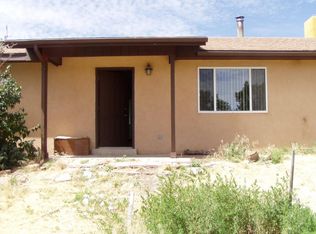
- $--4 bd2 ba2.2k sqft58 W Willard Rd, Edgewood, NM 87015Sold
- $22,2501.25 Acres58 W Willard Rd, Edgewood, NM 87015Off Market
- $408,4003 bd1 ba690 sqft58 Bella Vista Rd, Edgewood, NM 87015Off Market
- $441,1004 bd3 ba2.6k sqft62 W Willard Rd, Edgewood, NM 87015Off Market
Nearby schools
GreatSchools rating
- 5/10Route 66 Elementary SchoolGrades: K-5Distance: 3.1 mi
- 7/10Edgewood Middle SchoolGrades: 6-8Distance: 3.1 mi
- 5/10Moriarty High SchoolGrades: 9-12Distance: 9.9 mi
Schools provided by the listing agent
- Elementary: Route 66
- Middle: Edgewood
- High: Moriarty
Source: SWMLS. This data may not be complete. We recommend contacting the local school district to confirm school assignments for this home.
Get a cash offer in 3 minutes
Find out how much your home could sell for in as little as 3 minutes with a no-obligation cash offer.
Estimated market value
$439,400
Get a cash offer in 3 minutes
Find out how much your home could sell for in as little as 3 minutes with a no-obligation cash offer.
Estimated market value
$439,400
- New Mexico
- Santa Fe County
- Edgewood
- 87015
- 59 W Willard Rd
Nearby cities
Nearby neighborhoods
Nearby zip codes
Other Edgewood Topics
