Tucked into the pines of Blue Sky Heights in Clancy, this home has the kind of character that's impossible to replicate. Three bedrooms, two bathrooms, two living spaces, and a layout that actually works for real life.
The main level living room is warm and welcoming — hardwood floors, big windows framing the trees, and a wood-burning stove that makes Montana winters something to look forward to. Head downstairs and you've got a second family room anchored by a gas stove and enough space for everyone to spread out. Two living spaces that each have their own personality.
The primary suite features a tile jacuzzi tub, double vanity, and a separate shower. Outside, the mature landscaping has been lovingly tended for years — towering trees, rock accents, a generous deck, underground sprinkler system, a treehouse, and an oversized three-car garage that is heated and insulated. And if that's not enough peace of mind: brand new roof installed this spring, and the home is connected to a whole house generator back-up system.
Blue Sky Heights is one of the most coveted pockets in Clancy. This home shows what it means to truly take care of a place. Come see it in person.
Contingent
$695,000
59 Whitetail Ln, Clancy, MT 59634
3beds
2,252sqft
Single Family Residence
Built in 1984
1.05 Acres Lot
$678,400 Zestimate®
$309/sqft
$75/mo HOA
What's special
Oversized three-car garageGenerous deckSeparate showerDouble vanityRock accentsTile jacuzzi tubTowering trees
- 47 days |
- 223 |
- 11 |
Likely to sell faster than
Zillow last checked:
Listing updated:
Listed by:
Kaitlyn Schols 406-579-9229,
Keller Williams Montana Realty
Source: Big Sky Country MLS,MLS#: 411571Originating MLS: Big Sky Country MLS
Facts & features
Interior
Bedrooms & bathrooms
- Bedrooms: 3
- Bathrooms: 2
- Full bathrooms: 2
Rooms
- Room types: Full Bath
Primary bedroom
- Level: Third
Bedroom
- Level: Main
Bedroom
- Level: Third
Other
- Level: Main
Other
- Level: Third
Heating
- Forced Air
Cooling
- Central Air, Ceiling Fan(s)
Appliances
- Included: Dryer, Dishwasher, Microwave, Range
Features
- Fireplace, Jetted Tub, Walk-In Closet(s), Window Treatments
- Flooring: Hardwood, Plank, Vinyl
- Windows: Window Coverings
- Basement: Finished
- Has fireplace: Yes
- Fireplace features: Gas
Interior area
- Total structure area: 2,252
- Total interior livable area: 2,252 sqft
- Finished area above ground: 1,126
Property
Parking
- Total spaces: 3
- Parking features: Attached, Garage, Garage Door Opener
- Attached garage spaces: 3
- Has uncovered spaces: Yes
Features
- Levels: Multi/Split
- Stories: 2
- Patio & porch: Deck
- Exterior features: Blacktop Driveway, Sprinkler/Irrigation, Landscaping, Play Structure
- Has spa: Yes
- Fencing: Partial
- Has view: Yes
- View description: Trees/Woods
- Waterfront features: None
Lot
- Size: 1.05 Acres
- Features: Lawn, Landscaped, Sprinklers In Ground
Details
- Additional structures: Shed(s)
- Parcel number: 0000005237
- Zoning description: None/Unknown
- Special conditions: None
Construction
Type & style
- Home type: SingleFamily
- Property subtype: Single Family Residence
Materials
- Cement Siding
- Roof: Asphalt
Condition
- New construction: No
- Year built: 1984
Utilities & green energy
- Electric: Generator
- Sewer: Septic Tank
- Water: Community/Coop
- Utilities for property: Cable Available, Natural Gas Available, Phone Available, Septic Available, Water Available
Community & HOA
Community
- Subdivision: Other
HOA
- Has HOA: Yes
- Services included: Sewer, Water
- HOA fee: $225 quarterly
Location
- Region: Clancy
Financial & listing details
- Price per square foot: $309/sqft
- Tax assessed value: $504,900
- Annual tax amount: $1,636
- Date on market: 5/26/2026
- Cumulative days on market: 52 days
- Listing terms: Cash,3rd Party Financing
- Ownership: Full
Estimated market value
$678,400
$644,000 - $712,000
$2,599/mo
Price history
| Date | Event | Price |
|---|---|---|
| 6/16/2026 | Contingent | $695,000$309/sqft |
Source: Big Sky Country MLS #411571 Report a problem | ||
| 5/22/2026 | Listed for sale | $695,000$309/sqft |
Source:  MRMLS #30071459 Report a problem MRMLS #30071459 Report a problem | ||
| 5/27/2014 | Sold | -- |
Source: MRMLS #1288598 Report a problem | ||
Public tax history
| Year | Property taxes | Tax assessment |
|---|---|---|
| 2025 | $1,243 +28.4% | $504,900 +13.7% |
| 2024 | $968 -40.4% | $444,000 |
| 2023 | $1,625 +149.8% | $444,000 +72.7% |
| 2022 | $650 | $257,100 |
| 2021 | -- | $257,100 +5% |
| 2020 | -- | $244,900 |
| 2019 | $1,023 -16.3% | $244,900 +4.3% |
| 2018 | $1,222 +55.7% | $234,800 |
| 2017 | $785 +45.4% | $234,800 +16.4% |
| 2016 | $540 -60.7% | $201,800 |
| 2015 | $1,375 +11.2% | $201,800 +96.4% |
| 2014 | $1,237 -1% | $102,767 +3.5% |
| 2013 | $1,249 -2.4% | $99,277 +4% |
| 2012 | $1,280 | $95,450 |
| 2011 | -- | -- |
| 2010 | -- | -- |
| 2009 | -- | -- |
| 2008 | -- | $123,600 |
| 2007 | -- | $123,600 |
| 2006 | -- | $123,600 |
| 2005 | -- | $123,600 |
| 2004 | -- | $123,600 |
| 2003 | -- | $123,600 +4.7% |
| 2002 | -- | $118,100 |
| 2000 | -- | $118,100 |
Find assessor info on the county website
Monthly payment
Est. payment$--/mo
Payment breakdown
Explore the cost of this home by adjusting the details. Changes won't be saved.All calculations are estimates and provided by Zillow, Inc. for informational purposes only. Actual amounts may vary.
HOA fees may include property taxes on listings classified as Co-Ops. Contact the listing agent and/or owner for fee details.
Mortgage interest rates are dependent on a number of factors, including credit score, down payment, and repayment length. Interest rate data provided by Zillow Group Marketplace, Inc. as of 1/1/1970 from various mortgage lenders with which we have lead or other similar arrangements; the Estimated Payment is an average of those rates.
See how much you could borrow to make a competitive offer.
Climate risks
Neighborhood: 59634
Nearby schools
GreatSchools rating
- 9/10Clancy SchoolGrades: PK-6Distance: 2.7 mi
- 9/10Clancy 7-8Grades: 7-8Distance: 2.7 mi
- 3/10Jefferson High SchoolGrades: 9-12Distance: 19.8 mi
- $574,2003 bd2 ba1.3k sqft67 Whitetail Ln, Clancy, MT 59634Off Market
- $433,6002 bd1 ba1k sqft89 Whitetail Ln, Clancy, MT 59634Off Market
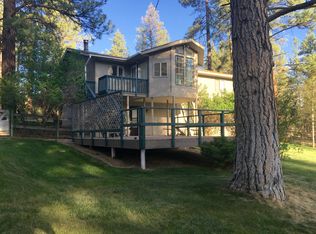
- $477,3004 bd2 ba1.3k sqft83 Whitetail Ln, Clancy, MT 59634Off Market
- $513,7005 bd3 ba1.4k sqft69 Whitetail Ln, Clancy, MT 59634Off Market
- $503,2003 bd2 ba1.6k sqft52 Whitetail Ln, Clancy, MT 59634Off Market
- $458,5003 bd2 ba966 sqft73 Whitetail Ln, Clancy, MT 59634Off Market
- $432,5002 bd1 ba1k sqft95 Whitetail Ln, Clancy, MT 59634Off Market
- $507,4002 bd1 ba1.5k sqft79 Whitetail Ln, Clancy, MT 59634Off Market
A local agent can set up tours, give advice and negotiate with sellers.
Similar homes
- $770,0003 bd3 ba2.4k sqft11 Hidden Valley Dr, Clancy, MT 59634Active
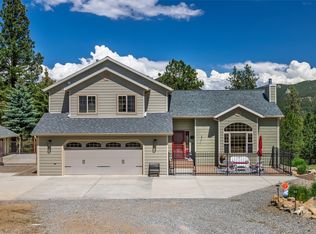
 MLS ID #30071750, Colette R Holstine, RE/MAX Of Helena. MRMLS
 - $645,0004 bd3 ba2.3k sqft1 Rock Ridge Dr, Clancy, MT 59634Active
 MLS ID #30071261, Cheri Flesher, Northstar Real Estate. MRMLS
 - $749,0003 bd3 ba2.5k sqft6 Hidden Valley Dr, Clancy, MT 59634Active
 MLS ID #30067719, Connie Humes, Big Sky Brokers, LLC. MRMLS
 - $700,0004 bd3 ba2.4k sqft24 Wendell Ln, Clancy, MT 59634Active
 MLS ID #30071064, Josh Ahmann, PureWest Real Estate - Helena. MRMLS
 - $725,0004 bd3 ba2.5k sqft2 Grassy Mountain Rd, Clancy, MT 59634ActiveMLS ID #30073370, Molly Holahan, Engel & Völkers Western Frontier - Helena. MRMLS
- $549,9003 bd2 ba2.2k sqft28 Pinecrest Loop, Clancy, MT 59634ActiveMLS ID #30067683, Alicia Tangen, Century 21 Heritage Realty - Helena. MRMLS
- $809,9006 bd4 ba3.2k sqft6 Crazy Mountain Rd, Clancy, MT 59634Active Under ContractMLS ID #30071610, Rick Ahmann, Ahmann Brothers Real Estate. MRMLS
- $875,0004 bd3 ba2.8k sqft16 Evergreen Ct, Clancy, MT 59634ActiveMLS ID #30073499, Anita Sherley, Sherley Real Estate. MRMLS
- $575,0006 bd3 ba2.7k sqft14 Ante Ln, Jefferson City, MT 59638Active Under ContractMLS ID #30072363, Heather Lay, Keller Williams Capital Realty. MRMLS
- $615,0004 bd3 ba2.4k sqft2627 Gold Rush Ave, Helena, MT 59601ActiveMLS ID #30074615, Jake Doubek, PureWest Real Estate - Helena. MRMLS
- $825,0005 bd4 ba2.4k sqft24 Forrest Dr, Jefferson City, MT 59638ActiveMLS ID #30071896, Amy Clark, RE/MAX Premier. MRMLS
- $700,0004 bd4 ba3k sqft2021 University St, Helena, MT 59601ActiveMLS ID #30074633, Freda Wilkinson, Big Sky Brokers, LLC. MRMLS
- $695,0004 bd2 ba2.2k sqft4855 Iron Ridge Loop, Helena, MT 59602ActiveMLS ID #30074395, Lynnette Sena, Big Sky Brokers, LLC. MRMLS
- $719,9003 bd3 ba2.8k sqft5945 Heartache Rd, East Helena, MT 59635Active Under ContractMLS ID #30073150, Julie R Abney, Western Realty, LLC. MRMLS
- $695,9004 bd2 ba1.8k sqft3708 Juliet Dr, Helena, MT 59602ActiveMLS ID #30070386, Renee Garrett, Sherley Real Estate. MRMLS
- $549,0003 bd3 ba2k sqft18 Jacob Dr, Jefferson City, MT 59638ActiveMLS ID #30072962, Shawna Korth, Big Sky Brokers, LLC. MRMLS
- $767,1114 bd4 ba3.3k sqft2623 Gold Rush Ave, Helena, MT 59601For SaleMLS ID #409995, Michelle Figler, Keller Williams Capital Realty. Big Sky Country MLS
- $625,0004 bd2 ba2k sqft2997 Ranger Dr, East Helena, MT 59635ActiveMLS ID #30071418, Cody D Bahny, Bahny Realty. MRMLS
- $579,0003 bd2 ba1.4k sqft123 Weasel Creek Rd, Winston, MT 59647ActiveMLS ID #30074371, Michelle L Johnson, Berkshire Hathaway HomeServices - Helena. MRMLS
- $720,0003 bd2 ba2k sqft4910 Fox Trot Dr, Helena, MT 59602Active Under ContractMLS ID #30070897, Heidi Lagerquist, Coldwell Banker Mountainside Realty. MRMLS
- Montana
- Jefferson County
- Clancy
- 59634
- 59 Whitetail Ln
Nearby cities
Nearby neighborhoods
Nearby zip codes
Other Clancy Topics
