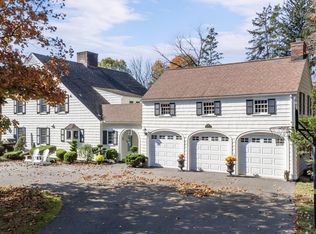

Some homes check the boxes. This one checks them all and then pulls you in with something harder to quantify: the feeling that you've found exactly where you're supposed to be. Tucked away on a private rear acre in one of Cheshire's most coveted in-town locations, this beautifully maintained 3-4 bedroom, 2.5-bath colonial offers the rare combination of peaceful seclusion and unbeatable walkability. Stroll to the shops, restaurants, and community life that make Cheshire's town center so beloved - then come home to your own quiet corner of it all. At 2,124 square feet, the layout lives generously with additional flex space in the lower level. The kitchen offers warm, easy-care Corian counters and flows naturally into the living spaces, making everyday life feel effortless and every gathering feel natural. Fresh updates throughout, including a new roof (2024), new deck (2024), and new bedroom carpets (2024) simply settle in and enjoy. Upstairs, the primary suite is a true sanctuary. Walk-in closet offers the kind of storage that actually changes your morning routine, and the additional room, easily styled as a home office, makeup room, dressing room, private reading nook, cozy TV lounge or 4th bedroom is the personal retreat most buyers have always wanted but rarely find. A brand-new tub shower insert completes the suite with a fresh, polished finish. Step outside onto the new deck and into a backyard that feels like your own private escape. The one-acre interior lot offers natural privacy, and the outdoor firepit is already waiting for cool evenings, good conversation, and the kind of nights you don't want to end. In-town convenience. Private lot living. Thoughtful updates throughout. This is Cheshire at its best - and it's ready for you. Basement system installed to prevent any water intrusion. Please submit High and Best by May 28th at 12:00pm
Sold for $672,500
Zillow last checked:
Listing updated:
Bought with:
Paige Vass, RES.0809575
Huntsman,Meade & Partners Comp
Source: Smart MLS,MLS#: 24175251
Price history
| Date | Event | Price |
|---|---|---|
| 7/30/2026 | Sold | $672,500+1.9%$317/sqft |
Source:  Smart MLS #24175251 Report a problem Smart MLS #24175251 Report a problem | ||
| 7/20/2026 | Pending sale | $659,900$311/sqft |
Source: Smart MLS #24175251 Report a problem | ||
| 5/21/2026 | Listed for sale | $659,900+147.2%$311/sqft |
Source: Smart MLS #24175251 Report a problem | ||
| 1/31/2002 | Sold | $267,000+37.3%$126/sqft |
Source: Smart MLS #N185060 Report a problem | ||
| 7/28/1993 | Sold | $194,500$92/sqft |
Source: Public Record Report a problem | ||
Sell for more on Zillow
Get a Zillow Showcase℠ listing at no additional cost and you could sell for .
$672,700
2% more
+$13,454
With Zillow Showcase(estimated)
$686,154
