Skip main navigation
Closed
  • Listed by: Coldwell Banker Realty Nashua • Brittany Reidy
    Bought with: Jill & Co. Realty Group - Real Broker NH, LLC
    $435,000

    59 Windham Road #D, Hudson, NH 03051

    2beds
    1,388sqft
    Condominium, Townhouse
    Built in 2017
    -- sqft lot
    $435,200 Zestimate®
    $313/sqft
    $2,939 Estimated rent

    Home value

    $435,200

    $409,000 - $466,000

    $2,939/mo

    Zestimate® history
    Loading
    Loading...

    Owner options

    List your home for rent

    $2,939/mo

    Rent Zestimate®

    Find your next renter with Zillow Rental Manager. Plus, with online applications, you can quickly screen prospective tenants – for free.

    Learn more

    $2,939/mo

    Rent Zestimate®

    Refinance and save

    $3,133/mo

    Est. payment

    Refinancing to a lower rate could help reduce your monthly payments and save thousands over the life of the loan.

    See today's rates

    $3,133/mo

    Est. payment

    Explore your selling options

    Work with a Zillow partner agent

    Leverage their expertise and Zillow's premium Showcase listings to get your home seen by more buyers.

    Get started

    List with your own agent

    Get your home in front of millions of buyers by listing it on Zillow.

    Learn how to do it

    Sell it yourself

    Take full control of how buyers see your home on Zillow by listing For Sale by Owner (FSBO).

    List your home

    What's special

    Beautifully appointed kitchenGleaming hardwood floorsConvenient half bathAbundant storage spaceStainless steel appliancesAbundance of natural lightSpacious secondary bedroom
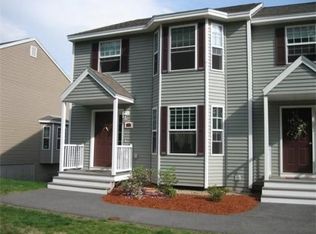
    Here is a second chance due to buyers financing to own this beautifully maintained end-unit townhouse, ideally situated in desirable Hudson, NH, with convenient access to shopping, dining, the renowned Benson Park, and nearby shopping centers, making it a commuter's dream. Filled with an abundance of natural light, this pristine home features the additional windows exclusive to an end unit, creating a bright, airy, and inviting atmosphere throughout. The open-concept main level showcases gleaming hardwood floors, a spacious living room, a generous dining area, a convenient half bath, and a beautifully appointed kitchen featuring granite countertops, stainless steel appliances, charming cabinetry, abundant prep space, and the ideal layout for everyday living and effortless entertaining. Venture through the sliding glass doors onto your private, sun-filled deck overlooking the backyard, offering the ideal setting to enjoy your morning coffee, unwind after a long day, or entertain family and friends outdoors. The second level offers comfortable carpeting throughout, a full guest bath, a spacious secondary bedroom, and a generous primary suite complete with a private en suite bath featuring a walk-in shower. The unfinished lower level includes a washer and dryer, abundant storage space, and endless potential to create additional living space tailored to your needs, whether you envision a home office, fitness room, family room, or recreation area. Adding even more value, this home is part of a friendly, self-managed HOA with strong reserves, providing peace of mind while fostering a welcoming community atmosphere. Offering the ideal blend of comfort, style, abundant natural light, and low-maintenance living, this move-in-ready home is an exceptional opportunity you won't want to miss. OFFER DEADLINE, Sunday 8/30 @6pm

    Zillow last checked:

    Listing updated:

    Listed by:

    Brittany Reidy,

    Coldwell Banker Realty Nashua Phone:603-682-8270

    Bought with:

    Bryan Conant

    Jill & Co. Realty Group - Real Broker NH, LLC

    Source: PrimeMLS,MLS#: 5098499MLS Logo

    Facts & features

    Interior

    Bedrooms & bathrooms
    • Bedrooms: 2
    • Bathrooms: 3
    • Full bathrooms: 1
    • 3/4 bathrooms: 1
    • 1/2 bathrooms: 1
    Heating
    • Natural Gas, Hot Air
    Cooling
    • Central Air
    Appliances
    • Included: Dishwasher, Dryer, Microwave, Gas Range, Refrigerator, Washer, Natural Gas Water Heater
    Features
    • Kitchen/Dining, Primary BR w/ BA
    • Flooring: Carpet, Wood
    • Basement: Full,Walkout,Walk-Out Access
    Interior area
    • Total structure area: 2,048
    • Total interior livable area: 1,388 sqft
    • Finished area above ground: 1,388
    • Finished area below ground: 0

    Property

    Parking
    • Total spaces: 2
    • Parking features: Paved, Parking Spaces 2
    Features
    • Levels: Two
    • Stories: 2
    • Exterior features: Deck
    Lot
    • Features: Near Paths, Near Shopping
    Details
    • Parcel number: HDSOM160B104L021
    • Zoning description: Res
    • Special conditions: Standard

    Construction

    Type & style
    • Home type: Townhouse
    • Property subtype: Condominium, Townhouse
    Materials
    • Wood Frame, Vinyl Siding
    • Foundation: Concrete
    • Roof: Asphalt Shingle
    Condition
    • New construction: No
    • Year built: 2017

    Utilities & green energy

    • Electric: 100 Amp Service
    • Sewer: Public Sewer
    • Utilities for property: Cable Available

    Community & HOA

    HOA
    • Services included: Maintenance Grounds, Recreation, Condo Association Fee
    • Additional fee info: Fee: $245
    Location
    • Region: Hudson

    Financial & listing details

    • Price per square foot: $313/sqft
    • Tax assessed value: $330,500
    • Annual tax amount: $5,654
    • Date on market: 7/7/2026

    Price history

    DateEventPrice
    9/28/2026Sold$435,000-1.1%$313/sqft
    Source: PrimeMLS #5098499 Report a problem
    9/1/2026Pending sale$439,900$317/sqft
    Source: PrimeMLS #5098499 Report a problem
    8/7/2026Price change$439,900-2.2%$317/sqft
    Source: PrimeMLS #5098499 Report a problem
    7/15/2026Pending sale$449,900$324/sqft
    Source: PrimeMLS #5098499 Report a problem
    7/7/2026Listed for sale$449,900+5.9%$324/sqft
    Source: PrimeMLS #5098499 Report a problem
    9/8/2023Sold$425,000+6.3%$306/sqft
    Source: PrimeMLS #4964045 Report a problem
    8/7/2023Contingent$399,900$288/sqft
    Source: PrimeMLS #4964045 Report a problem
    8/3/2023Listed for sale$399,900+30%$288/sqft
    Source: PrimeMLS #4964045 Report a problem
    4/14/2021Sold$307,500+32.3%$222/sqft
    Source: PrimeMLS #4847868 Report a problem
    10/23/2017Sold$232,400$167/sqft
    Source: Public Record Report a problem

    Public tax history

    YearProperty taxesTax assessment
    2024$5,437 +4.9%$330,500
    2023$5,182 +8.1%$330,500 +1.3%
    2022$4,793 -2%$326,300 +42.6%
    2021$4,892 $228,900
    2020$4,892 +5.4%$228,900
    2019$4,642 +0.9%$228,900
    2018$4,601 +44.6%$228,900 +41.9%
    2017$3,181 +123.1%$161,300 +148.5%
    2016$1,426 +3.4%$64,900
    2015$1,379 +2%$64,900
    2014$1,352 $64,900
    Find assessor info on the county website

    Neighborhood: 03051

    Nearby schools

    GreatSchools rating
    Schools provided by the listing agent
    • Middle: Hudson Memorial School
    • High: Alvirne High School
    • District: Hudson School District

    Source: PrimeMLS. This data may not be complete. We recommend contacting the local school district to confirm school assignments for this home.

    Get a cash offer in 3 minutes
    Find out how much your home could sell for in as little as 3 minutes with a no-obligation cash offer.
    Estimated market value
    $435,200
    Get a cash offer in 3 minutes
    Find out how much your home could sell for in as little as 3 minutes with a no-obligation cash offer.
    Estimated market value
    $435,200