Looking for a Luxurious Private Retreat? Come discover a custom-built masterpiece on 14.38 private acres with a creek and two homes! Conveniently located to both McDonough and Hampton with quick access to Tara Field and Hartsfield Jackson airports. This custom-built home showcases an amazing open design complemented by the use of top-tier materials, offering an unparalleled living experience. The Main Home has a Primary Bedroom on the Main level, 4 bedrooms on the second floor, two with ensuites and two with an adjoining bathroom. The terrace level has 2 bedrooms and 2 baths. Custom arched French door entry leads into a two-story foyer with an elegant formal dining room and adjacent living room or office. The Great Room offers an inviting ambiance, centered around a sophisticated fireplace that provides warmth and open staircase with an open balcony offers a sense of refined comfort. The view is enhanced by a wall of windows overlooking the resort style pool. The kitchen is a culinary enthusiast's dream, featuring a design that seamlessly integrates the Great Room with vaulted ceilings and custom stone fireplace. The Kitchen is appointed with built-in stainless-steel appliances, and a custom range hood accents the cabinetry, while a central island provides functionality. The adjacent breakfast room creates a focal point for gatherings. This is the perfect layout for entertaining guests or family. Choose between more formal gatherings on the main floor or enter the terrace level for more relaxed entertaining. This level features a second well designed open kitchen, a custom-built bar, theater room, game room all conveniently located to the French doors that lead to the outdoor entertainment area with private pool and spa. As you exit the terrace level, the covered patio provides ample outdoor entertaining area. From the main floor, an open staircase leads to the second level with four spacious bedrooms and 3 well-appointed bathrooms. A sitting area centrally located to the upper bedrooms provides additional living space and a great place for the upstairs guest to relax. Secluded and perfectly located behind the pool area you will find the Guest house with Two bedrooms and two baths, ideal for families that need a home for extended family or guests. The primary bedroom is on the main level and a 2nd bedroom is upstairs with an adjacent living room open to the balcony. The Guest House features a two-car, attached garage, with an additional parking area and is surrounded by a private view of the property. This property is designed for luxurious living. If you need lot of space this property totals 9 bedrooms and 8. 5 bathrooms. Experience the epitome of sophisticated living; we invite you to schedule a private viewing of this exceptional property.
Active
Price cut: $251K (10/1)
$1,999,000
590 Dorsey Rd, Hampton, GA 30228
9beds
12,373sqft
Single Family Residence
Built in 2006
14.38 Acres Lot
$1,881,100 Zestimate®
$162/sqft
$-- HOA
What's special
Custom stone fireplaceSophisticated fireplaceTwo homesCustom-built barAdditional parking areaCentral island provides functionalityBuilt-in stainless-steel appliances
- 58 days
- 1,109
- 117
Zillow last checked:
Listing updated:
Listed by:
Greg Nobles greg.nobles@metrobrokers.com,
BHGRE Metro Brokers
Source: GAMLS,MLS#: 10826730
Facts & features
Interior
Bedrooms & bathrooms
- Bedrooms: 9
- Bathrooms: 10
- Full bathrooms: 9
- 1/2 bathrooms: 1
- Main level bathrooms: 2
- Main level bedrooms: 2
Rooms
- Room types: Den, Exercise Room, Family Room, Great Room
Dining room
- Features: Separate Room
Kitchen
- Features: Breakfast Room, Breakfast Bar, Pantry, Second Kitchen, Kitchen Island
Heating
- Central
Cooling
- Central Air, Ceiling Fan(s), Zoned
Appliances
- Included: Cooktop, Dishwasher, Double Oven, Dryer, Ice Maker, Oven, Refrigerator, Stainless Steel Appliance(s), Washer
- Laundry: Laundry Closet
Features
- Vaulted Ceiling(s), Double Vanity, High Ceilings, Tray Ceiling(s), Wet Bar, Bookcases, Walk-In Closet(s)
- Flooring: Hardwood, Carpet, Tile
- Basement: Daylight,Exterior Entry,Finished,Interior Entry
- Number of fireplaces: 1
- Fireplace features: Gas Starter
- Common walls with other units/homes: No Common Walls
Interior area
- Total structure area: 12,373
- Total interior livable area: 12,373 sqft
- Finished area above ground: 9,873
- Finished area below ground: 2,500
Video & virtual tour
Property
Parking
- Total spaces: 5
- Parking features: Garage, Attached
- Has attached garage: Yes
Accessibility
- Accessibility features: Accessible Doors
Features
- Levels: Three Or More
- Stories: 3
- Patio & porch: Deck, Patio
- Exterior features: Other
- Has private pool: Yes
- Pool features: In Ground
- Fencing: Back Yard,Fenced
- On waterfront: Yes
- Waterfront features: Creek
Lot
- Size: 14.38 Acres
- Features: Private, Sloped
Details
- Additional structures: Garage(s), Guest House, Second Residence, Outdoor Kitchen
- Parcel number: 03801026042
- Other equipment: Home Theater
Construction
Type & style
- Home type: SingleFamily
- Architectural style: Traditional
- Property subtype: Single Family Residence
Materials
- Brick, Stone
- Roof: Composition
Condition
- Resale
- New construction: No
- Year built: 2006
Utilities & green energy
- Electric: 220 Volts
- Sewer: Septic Tank
- Water: Well
- Utilities for property: Electricity Available, Phone Available
Green energy
- Energy efficient items: Insulation, Appliances, Water Heater, Windows
Community & HOA
Community
- Features: None
- Security: Smoke Detector(s)
- Subdivision: None
HOA
- Has HOA: No
- Services included: None
Location
- Region: Hampton
Financial & listing details
- Price per square foot: $162/sqft
- Tax assessed value: $1,371,000
- Annual tax amount: $19,569
- Date on market: 8/15/2026
- Cumulative days on market: 59 days
- Listing agreement: Exclusive Right To Sell
- Listing terms: Cash,Conventional
- Electric utility on property: Yes
Estimated market value
$1,881,100
$1.79M - $1.98M
Not available
Price history
| Date | Event | Price |
|---|---|---|
| 10/1/2026 | Price change | $1,999,000-11.2%$162/sqft |
Source:  FMLS GA #7822186 Report a problem FMLS GA #7822186 Report a problem | ||
| 8/15/2026 | Listed for sale | $2,250,000+98.2%$182/sqft |
Source:  GAMLS #10826730 Report a problem GAMLS #10826730 Report a problem | ||
| 3/31/2021 | Sold | $1,135,000-11%$92/sqft |
Source:  GAMLS #8887872 Report a problem GAMLS #8887872 Report a problem | ||
| 12/10/2020 | Price change | $1,275,000-1.9%$103/sqft |
Source: HR Heritage Realty, Inc. #8887872 Report a problem | ||
| 11/11/2020 | Listed for sale | $1,300,000+67.3%$105/sqft |
Source: HR Heritage Realty, Inc. #8887872 Report a problem | ||
| 11/30/2016 | Sold | $777,000$63/sqft |
Source:  FMLS GA #5703525 Report a problem FMLS GA #5703525 Report a problem | ||
Public tax history
| Year | Property taxes | Tax assessment |
|---|---|---|
| 2025 | $19,570 -6.7% | $548,400 -4.9% |
| 2024 | $20,974 +14.3% | $576,680 +13.5% |
| 2023 | $18,351 +5.1% | $508,280 +12% |
| 2022 | $17,456 +5.9% | $454,000 +5.9% |
| 2021 | $16,488 +27.1% | $428,760 +27.2% |
| 2020 | $12,971 +0.9% | $337,080 +0.9% |
| 2019 | $12,854 | $334,040 +4.1% |
| 2018 | -- | $320,880 +9.1% |
| 2016 | -- | $294,160 +2.7% |
| 2015 | $4,153 -4.5% | $286,320 +0.2% |
| 2014 | $4,346 | $285,640 |
| 2013 | -- | -- |
| 2012 | -- | -- |
| 2011 | -- | -- |
| 2010 | -- | -- |
| 2009 | -- | -- |
| 2008 | $11,417 -2.4% | -- |
| 2007 | $11,696 +831% | $310,760 +417.9% |
| 2005 | $1,256 | $60,000 +76.5% |
| 2004 | $1,256 +32.6% | $34,000 +30.8% |
| 2003 | $948 +3.6% | $26,000 |
| 2002 | $915 | $26,000 |
Find assessor info on the county website
Monthly payment
Est. payment
Payment breakdown
Explore the cost of this home by adjusting the details. Changes won't be saved.Climate risks
Neighborhood: 30228
Nearby schools
Schools provided by the listing agent
- Elementary: Mount Carmel
- Middle: Hampton
- High: Hampton
Source: GAMLS. This data may not be complete. We recommend contacting the local school district to confirm school assignments for this home.
Similar homes
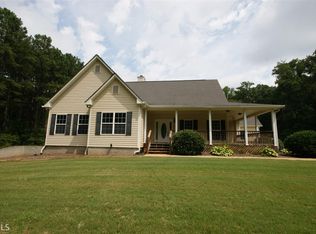
- $1,999,0006 bd6 ba7.8k sqft302 Shadow Gln, McDonough, GA 30253Active

 MLS ID #10824230, John Black, Atlanta Luxury RE Associates. GAMLS

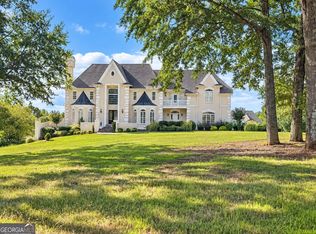
 - $1,500,0008 bd9 ba9.3k sqft1481 Highway 85 Connector, Brooks, GA 30205Active
 MLS ID #10870505, Julie Sims, Landmark Realty. GAMLS
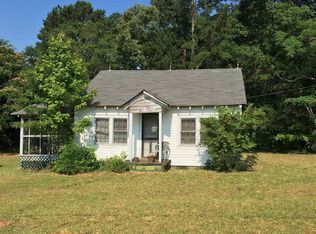
 - $1,750,0006 bd7 ba7k sqft220 Woodbridge Pl, Brooks, GA 30205Active
 MLS ID #10771525, Leslie Tadlock, Ansley Real Estate | Christie's Int. GAMLS
 - $1,650,0006 bd8 ba9.1k sqft3117 Lake Park Dr, Jonesboro, GA 30236Active
 MLS ID #10847447, Robert Payne, Keller Williams Realty Atl. Partners. GAMLS
 - $1,700,0006 bd5 ba6.8k sqft738 Old Greenville Rd, Fayetteville, GA 30215ActiveMLS ID #10841496, Mary Ann Wells, Benham Realty Group. GAMLS
- $1,700,0008 bd9 ba7.2k sqft1804 Lake Pointe Cir, Locust Grove, GA 30248ActiveMLS ID #10781149, Barbara Rexach, Compass. GAMLS
- $2,500,0006 bd6 ba6.5k sqft2880 Emerald Dr, Jonesboro, GA 30236ActiveMLS ID #10819830, Michael Weatherly, Dover Realty Co. Inc.. GAMLS
- $1,850,0007 bd8 ba13k sqft335 Birkdale Dr, Fayetteville, GA 30215ActiveMLS ID #10789180, Letrissa B Frieson, Keller Williams West Atlanta. GAMLS
- $1,049,0007 bd7 ba6.3k sqft360 Wyldewoode Dr, McDonough, GA 30253ActiveMLS ID #10817168, Joseph Stockdale, Joe Stockdale Real Estate. GAMLS
- $2,190,00010 bd7 ba7.8k sqft605 6th Street, Tybee Island, GA 31328For Sale
 MLS ID #SA365850, Samuel O. Clark, Parker Scott Properties. Hive MLS
 - $1,275,0008 bd8 ba8k sqft170 Longcreek Dr, Fayetteville, GA 30214ActiveMLS ID #10868922, Ericka K Cannida, Atlanta Communities. GAMLS
- $1,300,0006 bd5 ba7.7k sqft2089 Highway 85 S, Fayetteville, GA 30215ActiveMLS ID #10788240, Andrea Dingman, BHHS Georgia Properties. GAMLS
- $1,500,0006 bd5 ba7.3k sqft4446 Thurgood Estates Dr, Ellenwood, GA 30294ActiveMLS ID #10845275, Patricia K Spicer, Premier Realty of Georgia LLC. GAMLS
