Skip main navigation
Sold for $615,000
  • $615,000

    590 Fehr Rd, Nazareth, PA 18064

    4beds
    2,742sqft
    Single Family Residence
    Built in 2004
    1.09 Acres Lot
    $633,800 Zestimate®
    $224/sqft
    $3,161 Estimated rent

    Home value

    $633,800

    $602,000 - $665,000

    $3,161/mo

    Zestimate® history
    Loading
    Loading...

    Owner options

    List your home for rent

    $3,161/mo

    Rent Zestimate®

    Find your next renter with Zillow Rental Manager. Plus, with online applications, you can quickly screen prospective tenants – for free.

    Learn more

    $3,161/mo

    Rent Zestimate®

    Refinance and save

    $4,131/mo

    Est. payment

    Refinancing to a lower rate could help reduce your monthly payments and save thousands over the life of the loan.

    See today's rates

    $4,131/mo

    Est. payment

    Explore your selling options

    Work with a Zillow partner agent

    Leverage their expertise and Zillow's premium Showcase listings to get your home seen by more buyers.

    Get started

    List with your own agent

    Get your home in front of millions of buyers by listing it on Zillow.

    Learn how to do it

    Sell it yourself

    Take full control of how buyers see your home on Zillow by listing For Sale by Owner (FSBO).

    List your home

    What's special

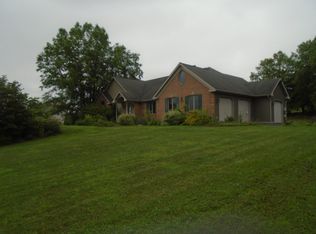
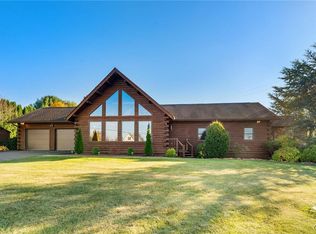
    Welcome to 590 Fehr Road, a spacious Colonial nestled on a beautiful 1.09-acre corner lot in desirable Bushkill Township and within the highly sought-after Nazareth Area School District. Offering 4 bedrooms, 2.5 bathrooms, an attached 2-car garage, and hardwood flooring throughout the home, this property provides a wonderful combination of space, functionality, and opportunity. Step inside to a spacious and bright foyer that creates a welcoming first impression. Conveniently located just off the foyer are the formal living room and dining room, providing comfortable spaces for everyday living and entertaining. The generously sized kitchen is designed for both functionality and gathering, featuring stainless steel appliances and a center island with plenty of workspace. A half bathroom conveniently completes the first floor. Upstairs, the spacious primary suite offers a private retreat with an ensuite bathroom featuring a jetted soaking tub and separate walk-in shower. The primary bedroom also includes a walk-in closet and access to attic storage, providing excellent space for organization. An additional room attached to the primary bedroom offers endless possibilities and can easily be used as a sitting room, home office, dressing room, nursery, or private retreat. Three additional bedrooms are located on the second floor, each featuring hardwood flooring and offering generous space for family, guests, or flexible use. A second full bathroom serves these bedrooms. The large unfinished basement provides even more potential and can be customized to fit your lifestyle. Transform the space into a recreation room, home gym, media room, workshop, or additional living area—the possibilities are yours to create. Outside, enjoy the privacy and peaceful surroundings offered by the expansive 1.09-acre corner lot. The covered rear patio creates a wonderful outdoor space for relaxing, dining, or entertaining while enjoying the surrounding yard. The attached 2-car garage provides convenient parking and additional storage, while the generous property offers plenty of room to enjoy the outdoors. The home also features solar panels that are fully paid off, providing an added benefit for the new homeowners. Located in Bushkill Township and the Nazareth Area School District, 590 Fehr Road offers the space and setting you've been looking for, all while remaining conveniently located near local shopping, dining, parks, major roadways, and everyday amenities. Don't miss the opportunity to make this spacious Colonial your own!

    Zillow last checked:

    Listing updated:

    Listed by:

    Kimberly D. Rosado 484-357-9284,

    Keller Williams Allentown

    Bought with:

    David Lichtenwalner, RM044521A

    BHHS - Choice Properties

    Source: GLVR,MLS#: 784484MLS LogoOriginating MLS: Lehigh Valley MLS

    Facts & features

    Interior

    Bedrooms & bathrooms
    • Bedrooms: 4
    • Bathrooms: 3
    • Full bathrooms: 2
    • 1/2 bathrooms: 1
    Primary bedroom
    • Description: Hardwood Flooring, French Doors
    • Level: Second
    • Dimensions: 15.00 x 18.00
    Bedroom
    • Description: Hardwood Flooring
    • Level: Second
    • Dimensions: 13.00 x 12.00
    Bedroom
    • Description: Hardwood Flooring
    • Level: Second
    • Dimensions: 13.00 x 14.00
    Bedroom
    • Description: Hardwood Flooring
    • Level: Second
    • Dimensions: 10.00 x 11.00
    Primary bathroom
    • Description: Tile Flooring, Jetted Tub, Walk-In Shower
    • Level: Second
    • Dimensions: 14.00 x 10.00
    Dining room
    • Description: Hardwood Flooring
    • Level: First
    • Dimensions: 12.00 x 13.00
    Family room
    • Description: Hardwood Flooring
    • Level: First
    • Dimensions: 25.00 x 16.00
    Foyer
    • Description: Hardwood Flooring
    • Level: First
    • Dimensions: 10.00 x 14.00
    Other
    • Description: Tile Flooring
    • Level: Second
    • Dimensions: 9.00 x 12.00
    Half bath
    • Description: Tile Flooring
    • Level: First
    • Dimensions: 3.00 x 6.00
    Kitchen
    • Description: Hardwood Flooring, Center Island, SS Appliances
    • Level: First
    • Dimensions: 11.00 x 13.00
    Living room
    • Description: Hardwood Flooring
    • Level: First
    • Dimensions: 13.00 x 15.00
    Other
    • Description: Hallway Leading To Half Bathroom/Garage, Tile Flooring
    • Level: First
    • Dimensions: 8.00 x 6.00
    Other
    • Description: Garage
    • Level: First
    • Dimensions: 24.00 x 30.00
    Other
    • Description: Hardwood Flooring
    • Level: Second
    • Dimensions: 21.00 x 12.00
    Other
    • Description: Walk-In Closet, Hardwood Flooring
    • Level: Second
    • Dimensions: 10.00 x 8.00
    Other
    • Description: Attic
    • Level: Second
    • Dimensions: 21.00 x 8.00
    Other
    • Description: Unfinished Basement
    • Level: Basement
    • Dimensions: 48.00 x 33.00
    Other
    • Description: Storage
    • Level: Basement
    • Dimensions: 22.00 x 6.00
    Heating
    • Electric, Heat Pump
    Cooling
    • Central Air
    Appliances
    • Included: Dryer, Electric Oven, Electric Range, Electric Water Heater, Microwave, Refrigerator, Washer
    • Laundry: Upper Level
    Features
    • Attic, Breakfast Area, Dining Area, Separate/Formal Dining Room, Entrance Foyer, Eat-in Kitchen, Jetted Tub, Kitchen Island, Mud Room, Family Room Main Level, Storage, Utility Room, Walk-In Closet(s), Central Vacuum
    • Flooring: Hardwood, Tile
    • Basement: Exterior Entry,Full
    Interior area
    • Total interior livable area: 2,742 sqft
    • Finished area above ground: 2,742
    • Finished area below ground: 0

    Property

    Parking
    • Total spaces: 2
    • Parking features: Attached, Garage, Garage Door Opener
    • Attached garage spaces: 2
    Features
    • Stories: 2
    • Patio & porch: Covered, Patio, Porch
    • Exterior features: Porch, Patio
    • Has spa: Yes
    • Has view: Yes
    • View description: City Lights, Hills, Mountain(s), Panoramic
    Lot
    • Size: 1.09 Acres
    • Features: Corner Lot, Views
    Details
    • Parcel number: H7 17 1V1B 0406
    • Zoning: Mdr-Medium Density Reside
    • Special conditions: None

    Construction

    Type & style
    • Home type: SingleFamily
    • Architectural style: Colonial
    • Property subtype: Single Family Residence
    Materials
    • Stone Veneer, Vinyl Siding
    • Roof: Asphalt,Fiberglass
    Condition
    • Year built: 2004

    Utilities & green energy

    • Electric: 200+ Amp Service, Circuit Breakers
    • Sewer: Septic Tank
    • Water: Well

    Community & HOA

    Community
    • Features: Sidewalks
    • Subdivision: Not in Development
    Location
    • Region: Nazareth

    Financial & listing details

    • Price per square foot: $224/sqft
    • Tax assessed value: $93,900
    • Annual tax amount: $7,394
    • Date on market: 9/16/2026
    • Ownership type: Fee Simple
    • Road surface type: Paved

    Price history

    DateEventPrice
    10/30/2026Sold$615,000-2.4%$224/sqft
    Source: GLVR #784484 Report a problem
    9/25/2026Pending sale$629,900$230/sqft
    Source: GLVR #784484 Report a problem
    9/18/2026Listed for sale$629,900+88.1%$230/sqft
    Source: GLVR #784484 Report a problem
    1/6/2011Listing removed$334,900$122/sqft
    Source: ASSIST 2 SELL BUYERS & SELLERS REALTY Report a problem
    8/27/2010Price change$334,900-7%$122/sqft
    Source: Dale Sadler #301619 Report a problem
    8/12/2010Listed for sale$360,000+414.3%$131/sqft
    Source: Assist 2 Sell Report a problem
    4/27/2004Sold$70,000$26/sqft
    Source: Public Record Report a problem

    Public tax history

    YearProperty taxesTax assessment
    2026$7,395 +2.2%$93,900
    2025$7,233 +1.6%$93,900
    2024$7,119 +0.9%$93,900
    2023$7,052 $93,900
    2022$7,052 +536.4%$93,900
    2021$1,108 $93,900
    2020$1,108 $93,900
    2018$1,108 $93,900
    2017-- $93,900
    2016-- $93,900
    2015-- $93,900
    2014-- $93,900
    2013-- $93,900
    2012-- $93,900
    2011-- $93,900
    2010-- $93,900
    Find assessor info on the county website

    Neighborhood: 18064

    Nearby schools

    GreatSchools rating
    Schools provided by the listing agent
    • Elementary: Bushkill
    • Middle: Nazareth
    • High: Nazareth
    • District: Nazareth

    Source: GLVR. This data may not be complete. We recommend contacting the local school district to confirm school assignments for this home.

    Get a cash offer in 3 minutes
    Find out how much your home could sell for in as little as 3 minutes with a no-obligation cash offer.
    Estimated market value

    $633,800

    Get a cash offer in 3 minutes
    Find out how much your home could sell for in as little as 3 minutes with a no-obligation cash offer.
    Estimated market value

    $633,800