Skip main navigation
Sold for $875,000
  • $875,000

    590 Innwood Rd, Simi Valley, CA 93065

    3beds
    1,842sqft
    Single Family Residence
    Built in 1987
    5,662 Square Feet Lot
    $875,100 Zestimate®
    $475/sqft
    $4,215 Estimated rent

    Home value

    $875,100

    $805,000 - $954,000

    $4,215/mo

    Zestimate® history
    Loading
    Loading...

    Owner options

    List your home for rent

    $4,215/mo

    Rent Zestimate®

    Find your next renter with Zillow Rental Manager. Plus, with online applications, you can quickly screen prospective tenants – for free.

    Learn more

    $4,215/mo

    Rent Zestimate®

    Refinance and save

    $5,878/mo

    Est. payment

    Refinancing to a lower rate could help reduce your monthly payments and save thousands over the life of the loan.

    See today's rates

    $5,878/mo

    Est. payment

    Explore your selling options

    Work with a Zillow partner agent

    Leverage their expertise and Zillow's premium Showcase listings to get your home seen by more buyers.

    Get started

    List with your own agent

    Get your home in front of millions of buyers by listing it on Zillow.

    Learn how to do it

    Sell it yourself

    Take full control of how buyers see your home on Zillow by listing For Sale by Owner (FSBO).

    List your home

    What's special

    Mature landscapingCourtyard entryHillside surroundingsAbundant natural lightExtensive cabinetryArchitectural columnsGraceful arched details
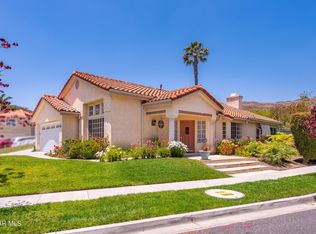
    Located in the Regalia neighborhood of Wood Ranch, this single-story 3-bedroom, 2-bath home offers approximately 1,842 sq. ft. of living space on a corner lot, set amid the scenic hills of Wood Ranch. A courtyard entry and etched-glass front door welcome you into a light-filled interior defined by vaulted ceilings, architectural columns and graceful arched details. Wood-like flooring flows through the living and dining rooms, where high ceilings enhance the sense of space and a bay window adds character to the dining area. Remodeled in 2013, the spacious kitchen features granite countertops, extensive cabinetry, stainless steel appliances, a generous breakfast bar and a casual dining area surrounded by windows, along with a newer upper oven and newer refrigerator. Designed for everyday living and easy gatherings, the kitchen opens to the vaulted family room, where a stacked-stone gas fireplace creates a warm focal point and French doors extend the living space outdoors. The spacious primary suite offers a comfortable retreat at the end of the day, featuring a dramatic vaulted ceiling, large arched window, abundant natural light, wood-like flooring and direct access to the backyard patio. The remodeled primary bath offers a dual-sink vanity, tiled walk-in shower and generous organized walk-in closet space. Of the two secondary bedrooms, one is currently used as an office and does not have a closet. The secondary bath has also been remodeled and features a granite-topped vanity and tiled tub/shower. The home has been recently replumbed, and the HVAC was updated in 2015. Additional highlights include dual-pane windows, crown molding, indoor laundry, a tile roof and an attached 2-car garage. Outside, an expansive stamped-concrete patio provides plenty of space to enjoy the outdoors, whether dining outside or simply relaxing at the end of the day, complemented by mature landscaping and hillside surroundings. Driveway and sidewalk improvements were completed in 2013. The front exterior also offers low-maintenance turf and mature landscaping. Beyond the home, enjoy the Wood Ranch lifestyle with scenic pathways, hiking trails and beautiful parks, along with convenient access to shopping and dining.

    Zillow last checked:

    Listing updated:

    Listed by:

    Alex Gandel DRE #00779926 805-522-6788,

    Pinnacle Estate Properties, Inc.

    Bought with:

    Erin and Bob, DRE #00943414

    Coldwell Banker Realty

    Source: CSMAOR,MLS#: 226004153MLS Logo

    Facts & features

    Interior

    Bedrooms & bathrooms
    • Bedrooms: 3
    • Bathrooms: 2
    • Full bathrooms: 2
    Heating
    • Fireplace(s), Forced Air, Natural Gas
    Cooling
    • Ceiling Fan(s), Central Air
    Appliances
    • Included: Water Heater, Dishwasher, Disposal, Gas Dryer Hookup
    • Laundry: Laundry Room, Inside
    Features
    • Walk-In Closet(s), High Ceilings, Built-in Features, Chair Railings, Crown Molding, Open Floorplan, Recessed Lighting, Storage, Granite Counters
    • Flooring: Ceramic Tile, Wood/Wood Like
    • Doors: French Doors
    • Windows: Bay Window(s), Double Pane Windows, Drapes, Garden Window(s)
    • Has fireplace: Yes
    • Fireplace features: Other, Family Room, Gas
    Interior area
    • Total structure area: 1,842
    • Total interior livable area: 1,842 sqft

    Property

    Parking
    • Total spaces: 2
    • Parking features: Garage Attached, Driveway, Direct Access
    • Attached garage spaces: 2
    • Has uncovered spaces: Yes
    Features
    • Levels: One
    • Stories: 1
    • Entry location: Ground Level w/Steps
    • Patio & porch: Concrete Slab
    • Exterior features: Curbs, Gutters, Sidewalks, Street Lighting
    • Fencing: Block,Fenced
    • Has view: Yes
    • View description: Hills
    Lot
    • Size: 5,662 Square Feet
    • Features: Back Yard, Landscaped, Single Lot, Corner Lot
    Details
    • Parcel number: 5800093015
    • Special conditions: Standard

    Construction

    Type & style
    • Home type: SingleFamily
    • Architectural style: Mediterranean
    • Property subtype: Single Family Residence
    Materials
    • Stucco, Wood
    • Foundation: Concrete Slab
    • Roof: Tile
    Condition
    • Updated/Remodeled,Turnkey
    • New construction: No
    • Year built: 1987

    Utilities & green energy

    • Water: District/Public

    Community & HOA

    Community
    • Features: None
    • Security: Carbon Monoxide Detector(s), Smoke Detector(s)
    • Subdivision: Regalia-346
    HOA
    • Has HOA: Yes
    • Amenities included: Other
    • HOA fee: $40 monthly
    • HOA name: Wood Ranch HOA
    Location
    • Region: Simi Valley

    Financial & listing details

    • Price per square foot: $475/sqft
    • Tax assessed value: $487,533
    • Date on market: 9/1/2026
    • Cumulative days on market: 42 days
    • Listing terms: Conventional,Cash

    Price history

    DateEventPrice
    10/13/2026Sold$875,000-2.8%$475/sqft
    Source: CSMAOR #226004153 Report a problem
    10/13/2026Pending sale$899,900$489/sqft
    Source: CSMAOR #226004153 Report a problem
    9/18/2026Contingent$899,900$489/sqft
    Source: CRMLS #226004153 Report a problem
    9/1/2026Listed for sale$899,900+189.4%$489/sqft
    Source: CSMAOR #226004153 Report a problem
    2/23/2000Sold$311,000+29.6%$169/sqft
    Source: Public Record Report a problem
    7/21/1994Sold$240,000$130/sqft
    Source: Public Record Report a problem

    Public tax history

    YearProperty taxesTax assessment
    2026-- $487,533 +2%
    2025$4,085 +5.4%$477,974 +2%
    2024$3,875 $468,602 +2%
    2023$3,875 -1.4%$459,414 +2%
    2022$3,930 +1.2%$450,406 +2%
    2021$3,882 +1.6%$441,575 +1%
    2020$3,823 +4.5%$437,049 +2%
    2019$3,658 +0.5%$428,481 +2%
    2018$3,641 +2.1%$420,080 +2%
    2017$3,567 +4.5%$411,844 +2%
    2016$3,413 +2.6%$403,769 +1.5%
    2015$3,326 +2%$397,706 +2%
    2014$3,260 $389,917 +0.5%
    2013-- $388,157 +2%
    2012-- $380,547 +2%
    2011-- $373,086 +0.5%
    2009-- $371,181 +4%
    2007-- $356,769 +2%
    2006-- $349,774 +2%
    2005-- $342,916 +3.9%
    2003-- $330,033 +2%
    2002-- $323,563 +2%
    2001$1,995 -28.1%$317,220 +27.4%
    2000$2,774 $248,998
    Find assessor info on the county website

    Neighborhood: 93065

    Nearby schools

    GreatSchools rating
    Get a cash offer in 3 minutes
    Find out how much your home could sell for in as little as 3 minutes with a no-obligation cash offer.
    Estimated market value
    $875,100
    Get a cash offer in 3 minutes
    Find out how much your home could sell for in as little as 3 minutes with a no-obligation cash offer.
    Estimated market value
    $875,100